Loading page…
Revit Family
Recessed Wall Fire Extinguisher Cabinet
by Kai Wang
About this asset
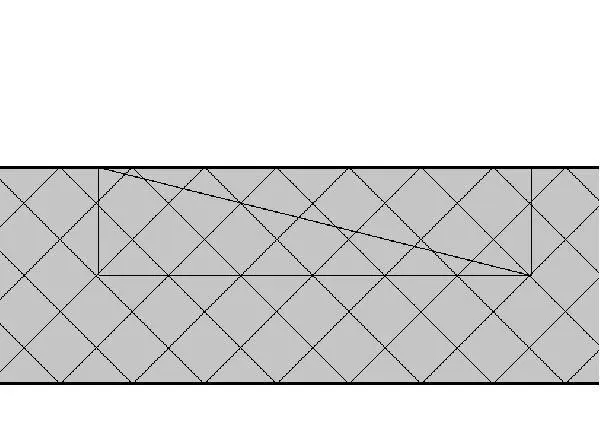
Recessed fire extinguisher cabinet Revit family featuring a flush wall opening profile designed for clear architectural floor plan documentation. The component models a standard fully recessed cabinet enclosure embedded within an interior wall partition. In plan representation, the family provides a crisp rectangular boundary delineating the rough wall cutout alongside an internal diagonal swing or clearance indicator line. This clean linework accurately conveys the recessed cavity without cluttering technical documentation. The perimeter frame sits flush against the finished face of the partition, maintaining an unobstructed corridor pathway while ensuring compliance with projection limitations. Its compact footprint supports standardized fire safety hardware housed completely behind the wall surface plane.
The download is a 82 KB file containing a Revit family (.rfa). Load it into a project from the Insert tab with Load Family, then place it like any other component of its category; it schedules and tags with the rest of your model.
Load the RFA component directly into your project environment and host it onto target wall assemblies. The element automatically cuts or recesses into host drywall or masonry partition structures, updating rough opening dimensions according to specified wall types. Adjust instance sill height parameters to coordinate required mounting elevations with life safety code regulations and verify door clearance directly in coarse, medium, or fine detail views.
Essential for commercial office layouts, healthcare facilities, schools, and multi-family residential egress routes, this unit addresses stringent barrier-free passage requirements. Architects and MEP coordinators typically insert recessed fire extinguisher cabinets along primary circulation paths, lift lobbies, and fire-rated exit stair enclosures. Integrating this item during schematic design and design development ensures regulatory adherence, preventing spatial clashes in narrow corridors where surface-mounted equipment might violate accessibility clearances or protruding object rules.