Loading page…
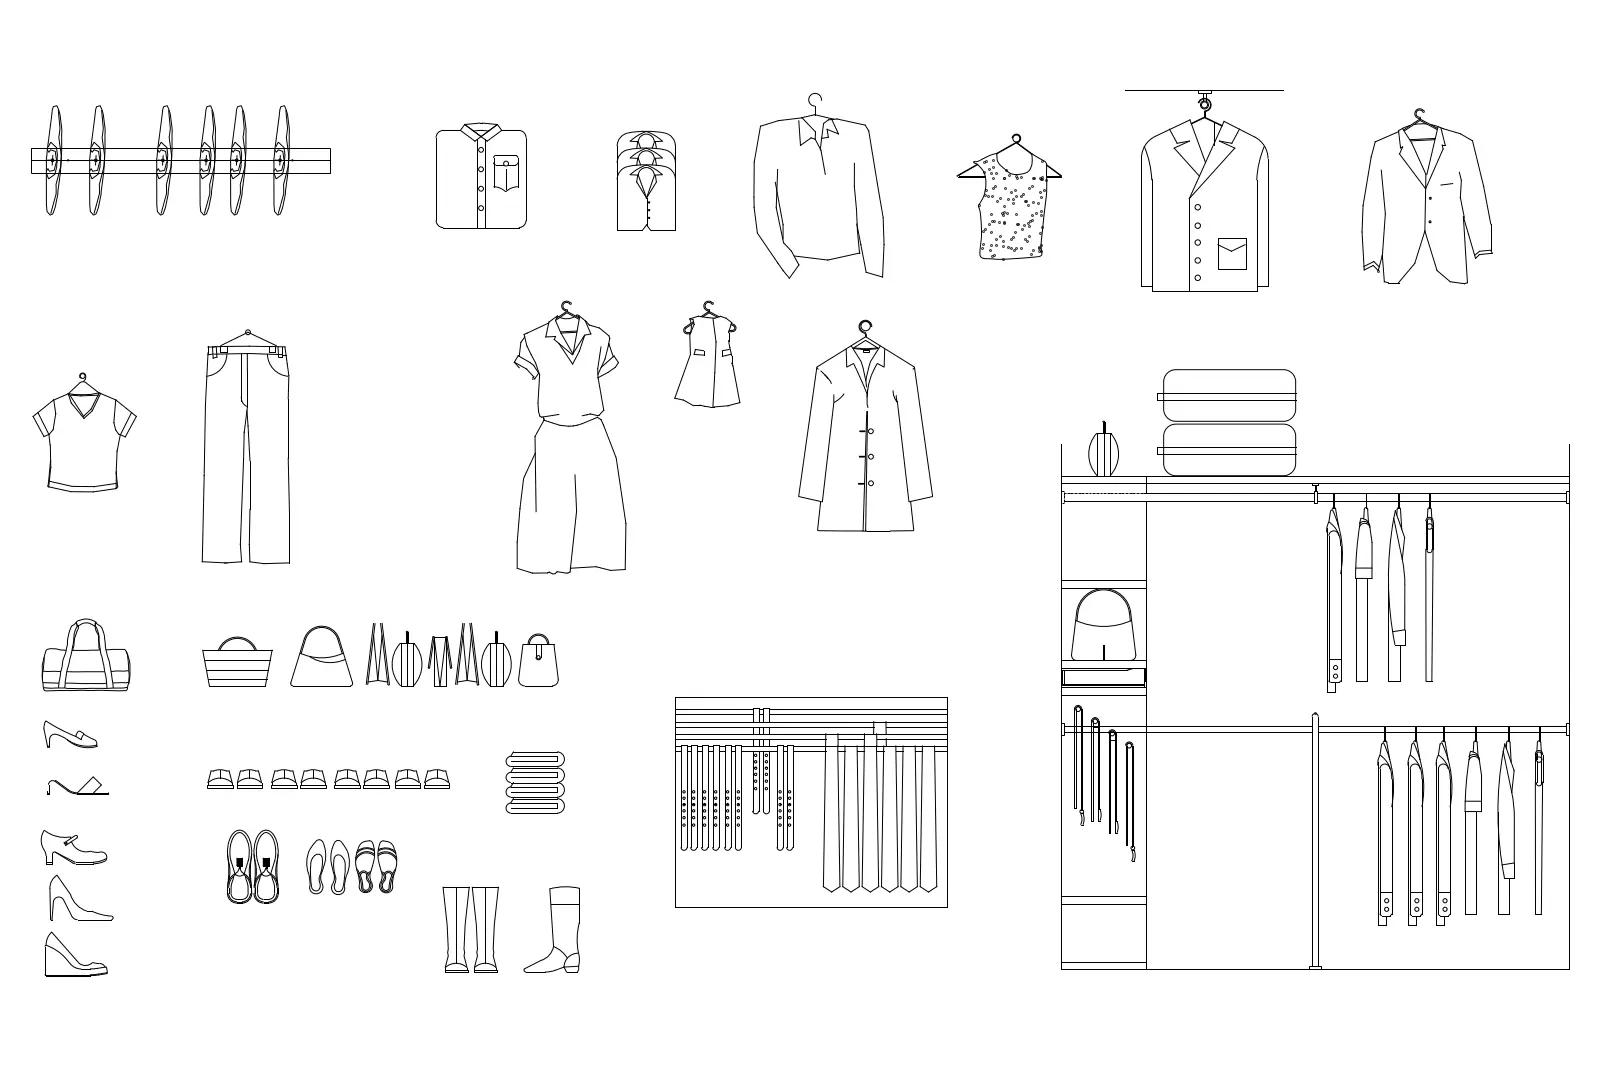
CAD Drawing
Wardrobe Storage and Clothing Accessories CAD Set
by Kai Wang
About this asset
Comprehensive 2D CAD set of wardrobe interior configurations and clothing accessories for AutoCAD, featuring detailed elevation views. This collection provides a versatile set of 2D AutoCAD symbols for wardrobe interior design and dressing room detailing. It includes a structured wardrobe elevation showing hanging rails, shelving, and storage compartments, alongside a wide array of individual clothing and accessory items. The set comprises various garments on hangers such as shirts, jackets, and dresses, as well as folded items, bags, footwear, belts, and ties. These assets are drawn with clean, precise linework, allowing for accurate representation of storage capacity and interior layouts in residential floor plans and elevation drawings.
The download is a 123 KB file containing an AutoCAD drawing (.dwg) drawn in plan and elevation holding 50 separate objects. It opens in AutoCAD, BricsCAD, DraftSight and other DWG-compatible CAD programs, ready to insert as blocks into plans and elevations.
Architects and interior designers can load these 2D blocks directly into AutoCAD to populate wardrobe and walk-in closet layouts. The symbols are organised as individual blocks, enabling users to easily copy, paste, and rotate them to suit specific project dimensions. They are suitable for use in elevation views, sections, or detailed interior plans, helping to communicate storage solutions effectively during the design development and construction documentation phases of a project.
These CAD symbols are essential for residential projects, particularly when detailing bespoke joinery for walk-in wardrobes, master bedrooms, and dressing rooms. They provide a clear visual representation of storage space, assisting in the spatial planning of cabinetry and the organisation of personal items. Use these assets to enhance the detail level of your interior elevations, ensuring that joinery designs are functional and well-proportioned. They serve as a practical resource for any designer working on high-end residential interiors or renovation projects requiring detailed wardrobe planning.