Loading page…
Revit Family
Parametric Skatepark Bank Ramp
by Tanveer Harun Sami
About this asset
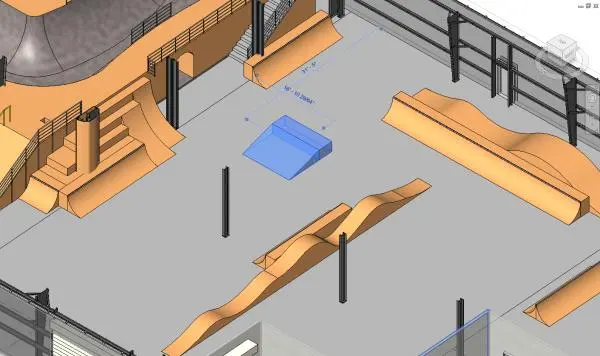
Designed for sports facilities, this parametric skatepark bank ramp Revit family provides an adjustable planar incline with an integrated upper flat deck. The asset represents a standard straight bank obstacle commonly deployed in street-style skate plazas and training facilities. It features a continuous flat inclined face transitioning upward from ground level to a horizontal resting platform or drop deck. The sides are fully enclosed with vertical cheek walls, representing typical plywood, timber framing, or precast concrete substrate assemblies. Proportions support gradual slope configurations suitable for directional flow, speed generation, and transition training within modular or custom skate arena layouts.
The download is a 276 KB file containing a Revit family (.rfa). Load it into a project from the Insert tab with Load Family, then place it like any other component of its category; it schedules and tags with the rest of your model.
Engineered as a native Revit specialty equipment component, this family loads directly into standard project environments. Place the ramp hosted on level slabs or topography, then adjust dimensional parameters across width, rise, and run to match site geometry. Clearances can be verified against structural column grids and surrounding run-off routes directly in plan or elevation views.
Ideal for municipal sports parks, commercial indoor skate arenas, community youth centers, and urban landscape architecture projects. It coordinates smoothly alongside quarter pipes, grind ledges, pump tracks, and transition bowls during conceptual masterplanning through design development. Specifiers searching for skate obstacle BIM components, sports equipment models, and modular skatepark furnishings can integrate this element cleanly into project schedules and presentation documentation.