Loading page…
Revit Family
Open Multideck Refrigerated Display Case – Hillphoenix ON5MHX
by Jonathan Cooper
About this asset
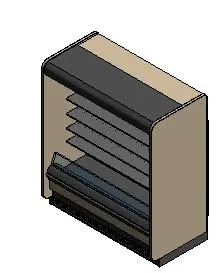
Designed for commercial food retail, this open multideck display case Revit family features tiered shelving with beige end panels. Formed as a freestanding multi-deck refrigerated merchandiser, the unit combines a neutral beige exterior casing with dark charcoal interior linings and cantilevered display shelves. The upper canopy slopes gently forward over multiple tiers of metal product shelving, creating an open-front profile optimised for quick customer reach. At the base, a deep lower deck is retained by a low front glass bumper riser and a recessed floor plinth. Flush side gable panels feature softly radiused front corners, presenting a clean industrial silhouette suitable for modular line-ups.
The download is a 594 KB file containing a Revit family (.rfa). Load it into a project from the Insert tab with Load Family, then place it like any other component of its category; it schedules and tags with the rest of your model.
Built for commercial Revit workflows, this specialty equipment family loads directly into floor plans and section views without complex hosting restrictions. Users can place and align the unit within grocery runs or against perimeter partitions, populate equipment schedules, and coordinate MEP electrical or refrigeration service paths. Display geometry retains clean outlines across plan and 3D drafting views.
Ideal for supermarket interiors, convenience stores, specialty delis, food halls, and cafeteria servery layouts. The case integrates seamlessly alongside grab-and-go sandwich chillers, dairy merchandisers, and standard dry-goods retail fixtures across design development and construction documentation phases. Space planners commonly locate this unit when searching for multideck display cases, commercial open chillers, and grocery refrigeration equipment.