Loading page…
CAD Drawing
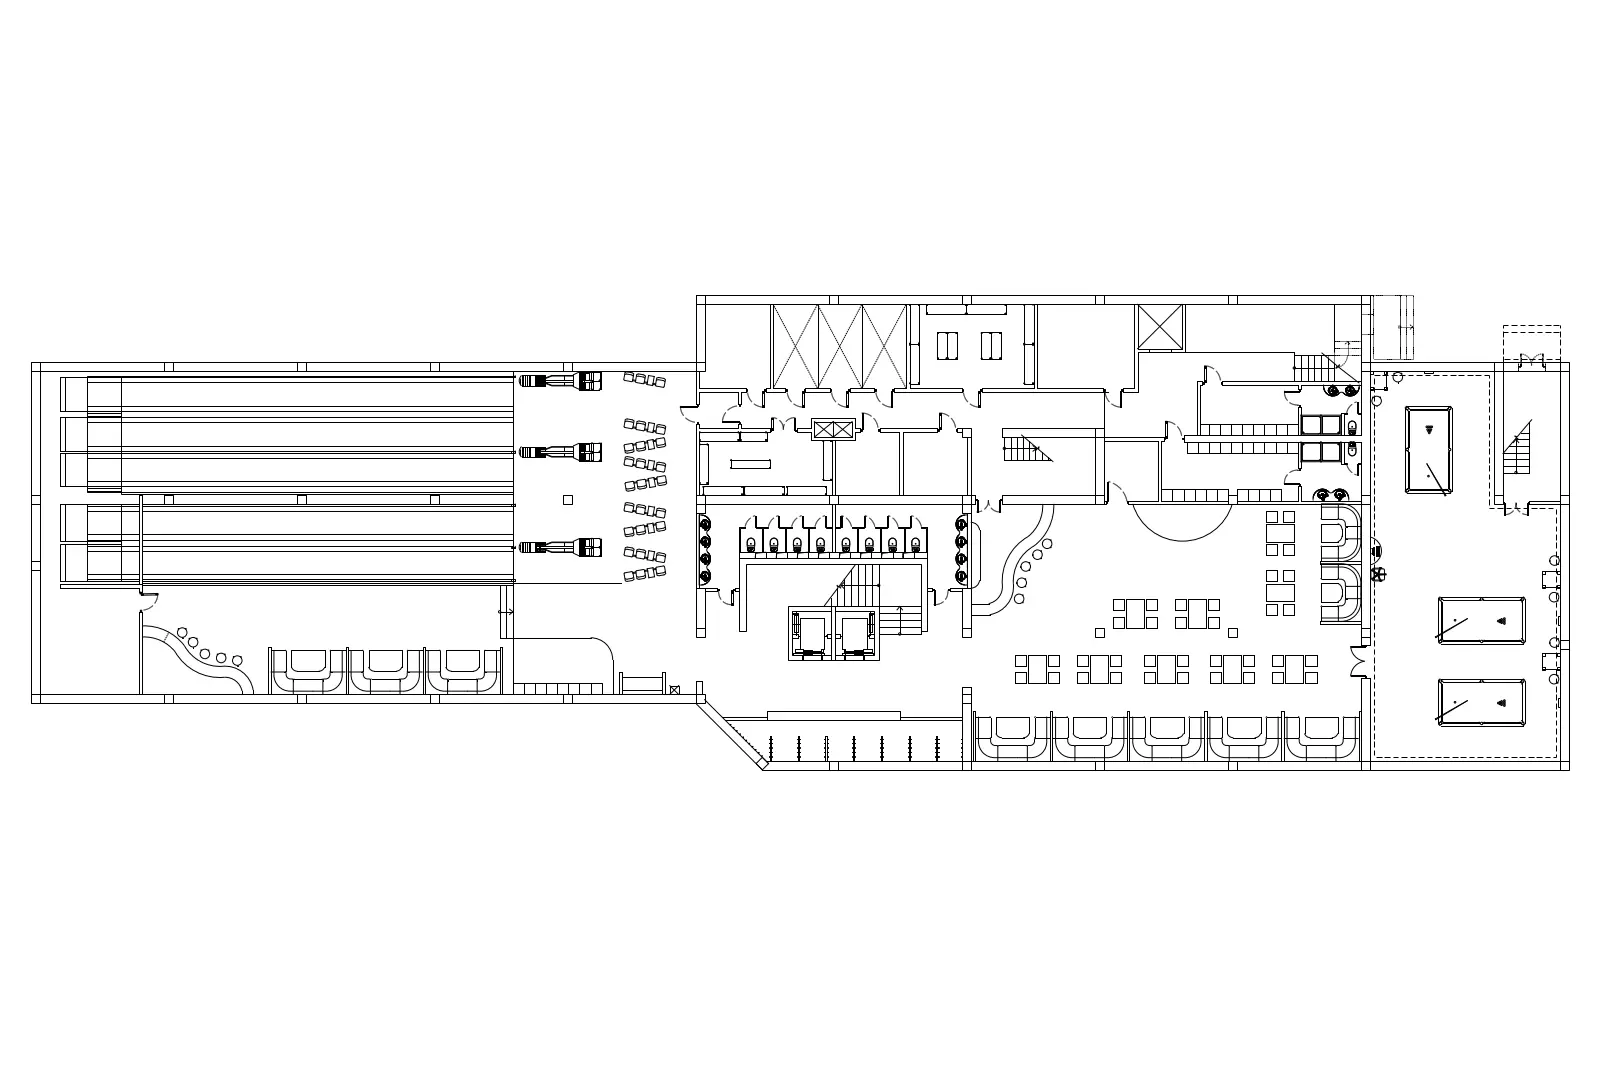
Bowling Alley Floor Plan Layout
by Jonathan Cooper
About this asset
This comprehensive AutoCAD DWG floor plan illustrates a professional bowling alley layout, complete with lanes, bar, and seating. The drawing presents a detailed 2D architectural floor plan for a commercial entertainment facility centered around four bowling lanes. It outlines the spatial arrangement, including the bowling approach area, a central bar counter with stools, and a lounge zone featuring multiple tables and chairs. Additional amenities shown include pool tables, bathroom facilities, and circulation paths with staircases. The geometry is clean and precise, clearly delineating walls, fixtures, and furniture placement, providing a functional schematic of the interior layout that serves as a foundational reference for venue planning and spatial organization in commercial projects.
The download is a 410 KB file containing an AutoCAD drawing (.dwg) drawn in plan. It opens in AutoCAD, BricsCAD, DraftSight and other DWG-compatible CAD programs, ready to insert as blocks into plans and elevations.
Professionals can insert this DWG file directly into an AutoCAD project as a block or external reference to serve as a base for interior design or renovation planning. The geometry is organised into standard CAD layers, allowing for efficient modification of furniture placement, wall partitions, or room zoning. Users can easily scale the drawing to match specific site dimensions or use it to develop detailed interior elevations and reflected ceiling plans for entertainment venue permit submissions.