Loading page…
Revit Family
Multi-Tier Compartment Storage Locker Block
by yiwei chen
About this asset
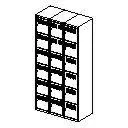
This multi-tier locker block Revit family provides an eighteen-compartment personal storage bank arranged in a compact three-wide grid. The unit features a rectilinear casing subdivided into an array of eighteen small locker cubicles arranged in three vertical bays and six horizontal tiers. Each individual door includes integrated hardware indication and ventilation slot detailing along the upper face. The slender outer carcass maintains a standard depth suitable for alignment against boundary walls or integration into joinery recesses. Its compact compartment sizing suits short-term belongings, mobile devices, footwear, or small personal effects in high-density facilities.
The download is a 82 KB file containing a Revit family (.rfa). Load it into a project from the Insert tab with Load Family, then place it like any other component of its category; it schedules and tags with the rest of your model.
Load this specialty equipment RFA directly into your Revit project environment. Place the family along floor finishes against interior wall partitions or within designated locker alcoves. Standard floor plan cut planes display clean schematic boundary linework, while elevations and 3D coordination views accurately represent front door divisions for spatial planning and clearance studies.
Engineered for institutional and commercial space planning, this storage element fits staff break rooms, educational corridors, secondary school changing areas, commercial fitness centres, and active transit hubs. It pairs naturally with timber benches, shoe racks, and changing room fixtures. Specifiers commonly deploy this configuration when searching for multi-door parcel lockers, gym locker banks, or compact staff storage.