Loading page…
Revit Family
Modular Raised Access Computer Floor – DHV
by Bharti Kodnani
About this asset
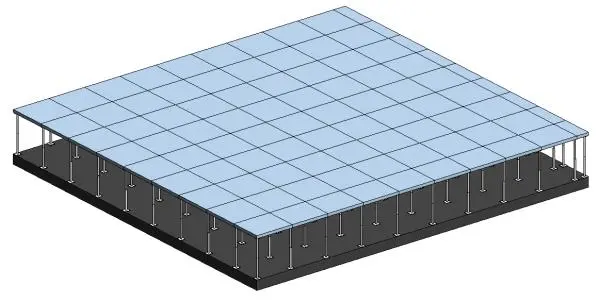
Designed for commercial interiors, this modular raised computer floor Revit family models an elevated panel assembly supported on pedestal stanchions. Constructed as a gridded access platform, the unit features modular square floor tiles arrayed over vertical pedestal stanchions. The top surface displays a light blue-grey finish arranged in uniform rectangular seams, resting directly above a subterranean void ideal for service distribution. Beneath each panel intersection, slender vertical supports with base plates anchor down to a dark grey base plinth. The clean geometry accurately outlines the physical envelope of an elevated floor build-up, maintaining realistic clearances between the primary slab level and walkable floor plane.
The download is a 594 KB file containing a Revit family (.rfa). Load it into a project from the Insert tab with Load Family, then place it like any other component of its category; it schedules and tags with the rest of your model.
Integrated as a native Revit family, this component can be loaded directly into architectural or MEP models to verify floor void clearances and run services beneath walkable surfaces. Position the component across floor levels, adjust floor boundary constraints, and cross-reference plenum heights against ductwork, power distribution, and server racks during BIM coordination and clash detection reviews.
Essential for tech-heavy environments, this access floor suits data centres, server rooms, control facilities, telecommunications hubs, and modern commercial offices. It coordinates seamlessly with modular partition systems, electrical cabinets, cable trays, and underfloor HVAC equipment. Designers searching for raised access flooring, elevated floor plenums, computer flooring systems, and technical floor assemblies can rely on this element to accurately represent underfloor infrastructure in schematic design and construction documentation sets.