Loading page…
Revit Family
Modern White Tambour Appliance Garage Cabinet
by Garrett Chan
About this asset
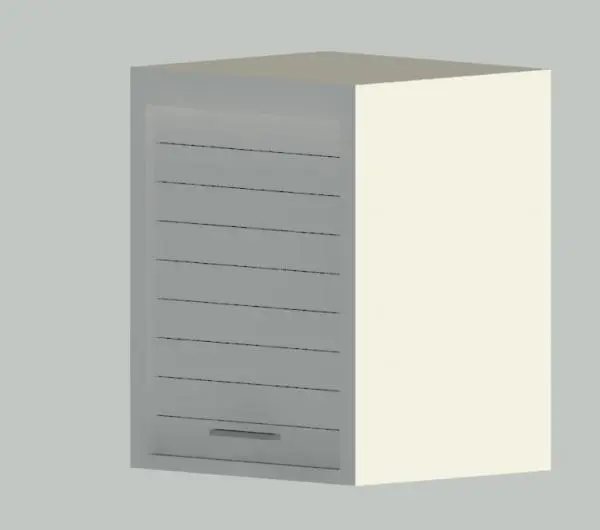
This modern white appliance garage Revit family provides countertop-level storage with an integrated slatted roll-up tambour door. The model depicts a compact kitchen storage cabinet designed to sit directly on countertops or integrate seamlessly between upper and base casework. A recessed front panel features a horizontally slatted tambour shutter with a slim bottom pull handle, allowing countertop appliances such as toasters, blenders, and coffee makers to remain concealed when not in use. Clean rectangular outer casing and neutral monochromatic surfaces lend a crisp, uncluttered appearance suited to contemporary joinery schedules and custom residential kitchen layouts.
The download is a 389 KB file containing a Revit family (.rfa). Load it into a project from the Insert tab with Load Family, then place it like any other component of its category; it schedules and tags with the rest of your model.
Delivered as a native Revit family, the component loads directly into architectural models for millwork detailing and interior space planning. Users can align and lock the cabinet to adjoining wall units, assign finishes through material parameters, and coordinate MEP clearances for dedicated small-appliance electrical outlets housed behind the tambour door.
Ideal for residential kitchens, luxury apartments, and hospitality pantry suites, this appliance garage fits neatly into back-kitchen pantries, coffee stations, and preparation areas. Designers searching for countertop roller shutter units, tambour cabinets, or hidden appliance casework can pair this model with standard modular wall units, solid-surface countertops, and breakfast nook cabinetry during schematic design and construction documentation phases.