Loading page…
Revit Family
Modern White Steel Ventilation Unit – Zehnder ComfoAir Q450
by Wooksung Lee
About this asset
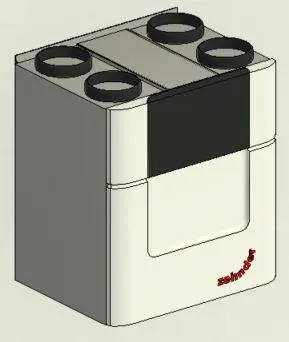
Ventilation unit Revit family modeled after the Zehnder ComfoAir Q450 MVHR system with four top duct spigots and dual-tone front casing. This mechanical ventilation heat recovery unit features a compact, upright rectangular housing with softly radiused vertical front edges. The front panel exhibits a clean off-white finish accented by a recessed center face and an upper dark grey control display band. Four cylindrical black duct connection collars project from the upper plate, configured in two parallel pairs for supply and extract air routing. Dark grey side panels complete the sheet metal enclosure, matching typical residential plant utility aesthetics.
The download is a 1.3 MB file containing a Revit family (.rfa). Load it into a project from the Insert tab with Load Family, then place it like any other component of its category; it schedules and tags with the rest of your model.
Engineers can insert this component directly into MEP layouts as a mechanical equipment family. Align the back surface against utility walls or within plant room service cupboards to establish clear clearances. Connect standard circular ductwork directly to the four top-mounted spigot geometries to develop supply and extract air distribution networks.
Engineered for single-family homes, low-energy apartments, multi-unit residential schemes, and light commercial office spaces requiring controlled indoor air quality. It functions well in dedicated plant rooms, basement services zones, utility cupboards, or laundry spaces. Professionals searching for MVHR components, heat recovery ventilation units, and residential air handling plant models will find this family straightforward to incorporate into coordinated building models.