Loading page…
CAD Drawing
20 Foot ISO Shipping Container Drawing
by Wooksung Lee
About this asset
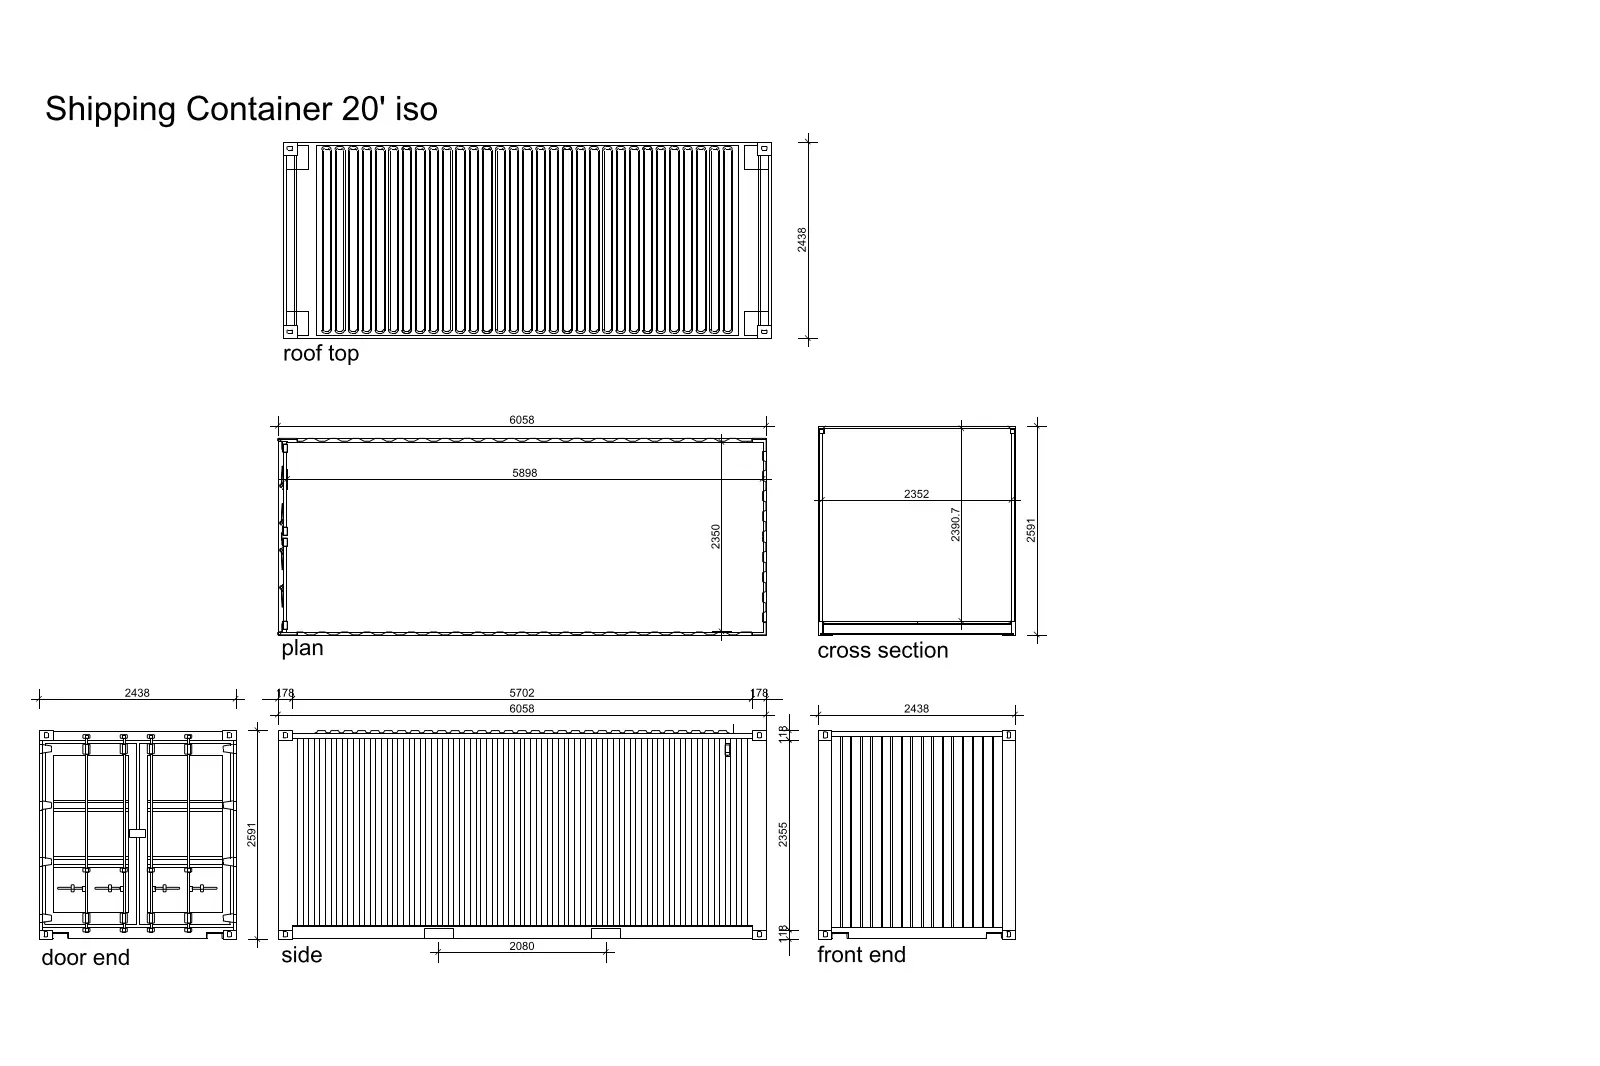
This 20-foot ISO shipping container AutoCAD DWG drawing provides precise technical orthographic views for site planning and logistics. This technical CAD file provides a detailed 2D representation of a standard 20-foot ISO shipping container. It includes a complete set of orthographic projections: a roof plan, a floor plan, a cross-section, a door-end elevation, a side elevation, and a front-end elevation. The geometry is clearly dimensioned, showing the exterior length of 6058mm, height of 2591mm, and width of 2438mm. The linework captures the characteristic corrugated steel wall panels, corner castings, and the double-door locking mechanism at the rear, providing a reliable reference for architectural site layouts or modular construction planning.
The download is a 174 KB file containing an AutoCAD drawing (.dwg) drawn in all views. It opens in AutoCAD, BricsCAD, DraftSight and other DWG-compatible CAD programs, ready to insert as blocks into plans and elevations.
Architects and site planners can use this DWG file by inserting it as a block into existing site plans or landscape elevations. The drawing is composed of clean, standard linework, allowing for easy scaling and adjustment within AutoCAD or other compatible CAD software. It serves as an accurate, ready-to-use reference for logistics, temporary site office placement, or adaptive reuse design projects, eliminating the need to manually draft standard shipping container dimensions from scratch.
Ideal for site analysis, logistics planning, and modular design projects, this 20-foot container drawing is a practical asset for architects and engineers. It is particularly useful when drafting site layouts for construction zones, temporary storage facilities, or exploring residential container architecture. Professionals often search for these files when designing shipping container homes, pop-up retail structures, or industrial site masterplans. The clear orthographic views ensure accurate placement in both plan and elevation drawings, making it a versatile component for any project requiring standard transport equipment.