Loading page…
Revit Family
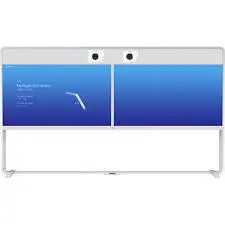
Modern White Dual Screen Video Conference System – Cisco TelePresence MX800
by Fred Castillo
About this asset
Designed for corporate collaboration, this modern dual-screen telepresence Revit family features twin integrated displays and an upper camera array. The unit is composed of a unified floor-mounted structure housing two side-by-side widescreen displays framed by a clean white perimeter bezel. Directly above the screen junction sits a dual-lens camera module engineered for tracking and participant framing. Below the monitors, a seamless white acoustic lower panel conceals internal loudspeakers and cable distribution hardware. Supported by low-profile stabilizing floor skids, the assembly combines painted metal framework, structural plastic components, and glass monitor surfaces, delivering an integrated executive-grade teleconference terminal designed for expansive corporate boardroom installations.
The download is a 399 KB file containing a Revit family (.rfa). Load it into a project from the Insert tab with Load Family, then place it like any other component of its category; it schedules and tags with the rest of your model.
Load this specialty equipment component directly into your Revit project to coordinate architectural layouts and visual clearances. Position the freestanding unit against perimeter partitions or within dedicated media alcoves, ensuring adequate offset from seating runs for optimal camera fields of view. The family facilitates clear MEP coordination, allowing engineers to verify backing power, network data drops, and line-of-sight sightlines in both plans and interior elevations.