Loading page…
Revit Family
Modern Under-Cabinet Sloped Range Hood
by Wenqi Zhang
About this asset
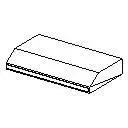
Engineered for compact kitchen layouts, this under-cabinet range hood Revit family features a sleek sloped canopy profile for wall or cabinet mounting. The component presents a streamlined, low-profile form factor typical of residential under-cabinet kitchen ventilation units. Its geometry features a shallow rectangular footprint defined by a sharp, sloping front face transitioning to a flat upper mounting plate. A distinct lower perimeter rim delineates the intake area, while the rear face provides a flat surface for flush wall or casework alignment. Proportioned to fit beneath standard upper kitchen cabinets, the lightweight volumetric model captures key clearance envelopes without extraneous geometric complexity, maintaining a clean line weight in technical views.
The download is a 51 KB file containing a Revit family (.rfa). Load it into a project from the Insert tab with Load Family, then place it like any other component of its category; it schedules and tags with the rest of your model.
In Autodesk Revit, load this RFA file directly into your project environment or template under the Specialty Equipment category. Position the family above a range or cooktop, locking its elevation to meet code clearance requirements or align with upper cabinet soffits. Because the geometry is streamlined, it ensures rapid viewport regeneration in complex multi-unit residential documentation sets and schedules cleanly in equipment schedules.
This ventilation component is well suited for residential architecture, build-to-rent developments, student housing, and hospitality kitchenette fit-outs. Use it during schematic design and design development to establish accurate kitchen elevations, cabinet clearances, and mechanical coordination rough-ins. It pairs naturally with built-in cooktops, freestanding kitchen ranges, base cabinetry, and splashbacks in modern apartment layouts where compact overhead extraction units are specified across repetitive unit plans.