Loading page…
3D Scene
Fabric Modern Beige Apartment Living and Dining Scene
by Wenqi Zhang
About this asset
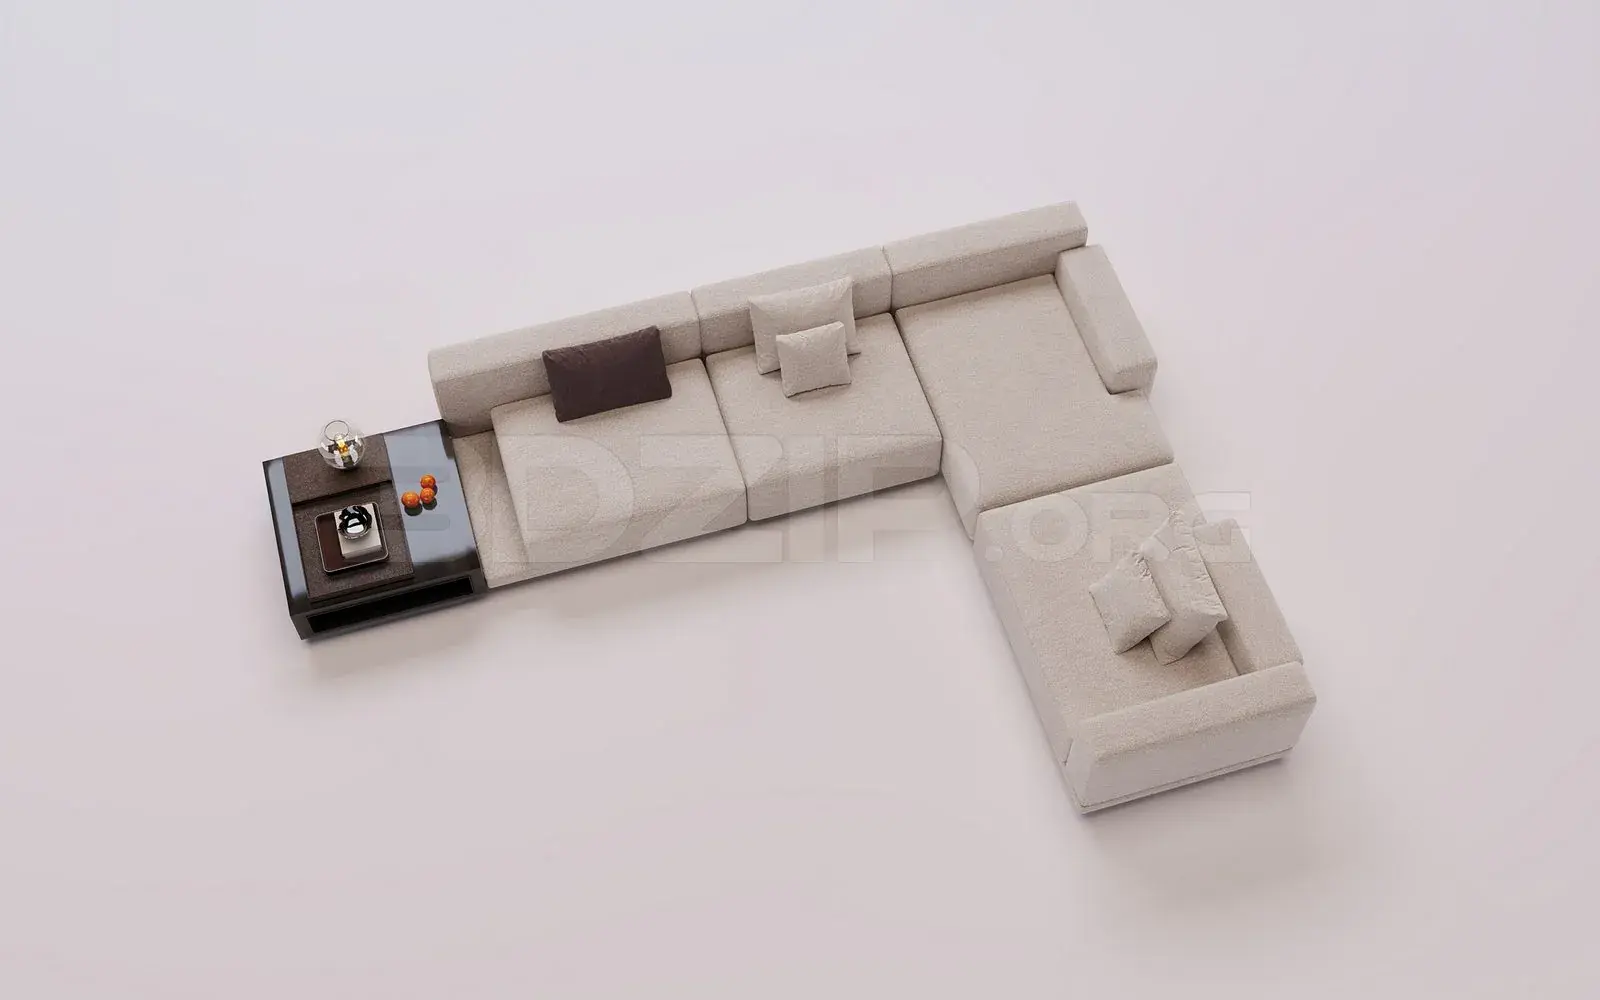
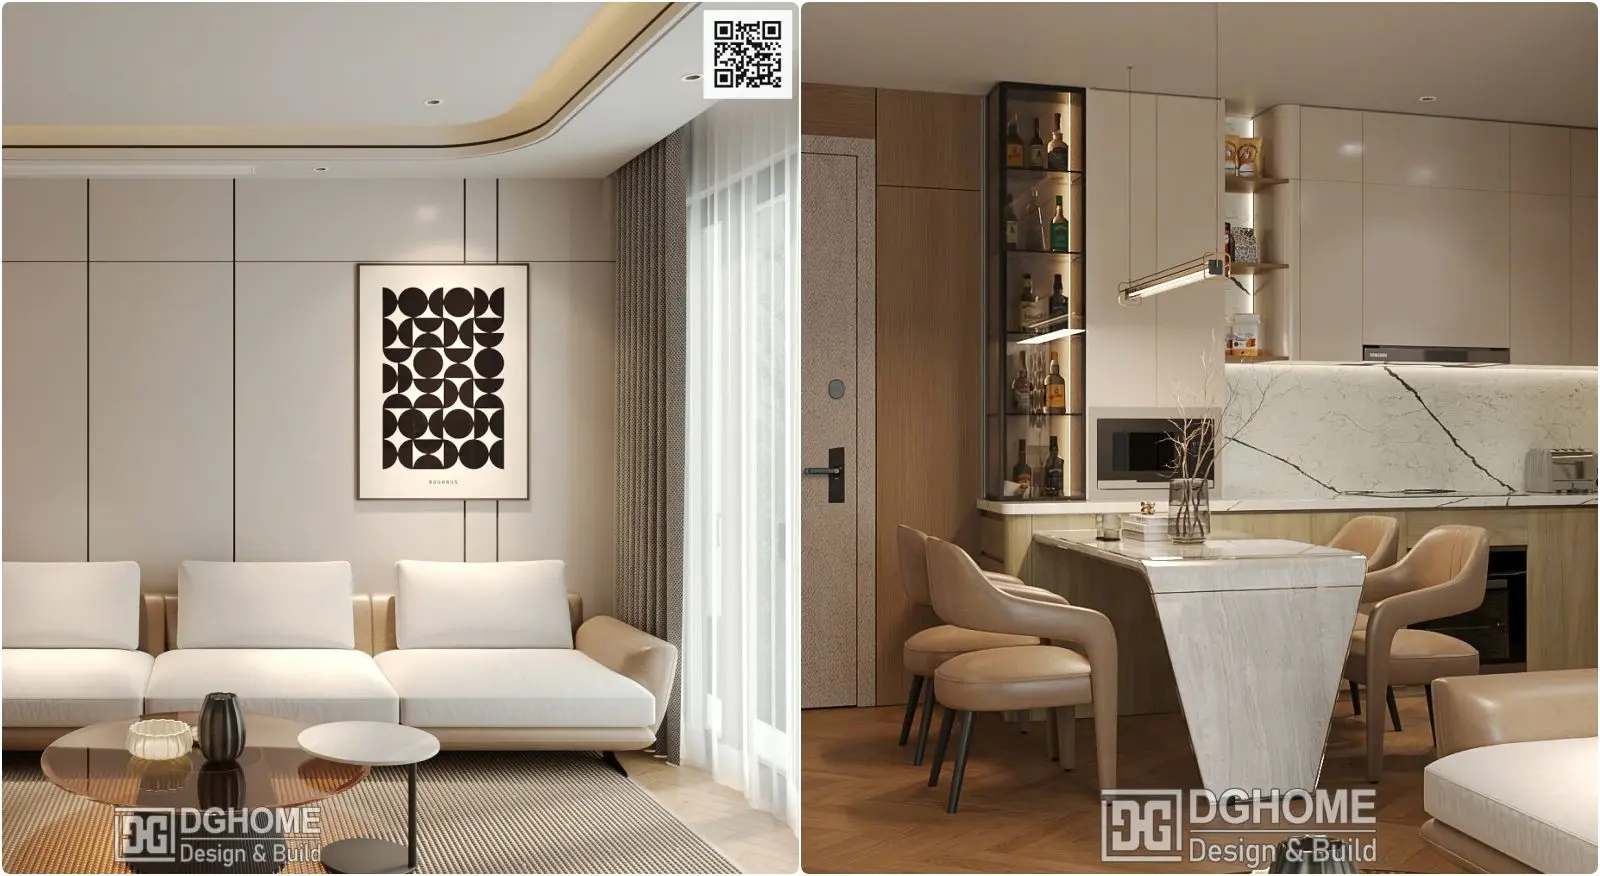
This modern beige apartment interior 3ds Max scene features a cohesive open-plan living and dining area with warm wood accents. This comprehensive 3ds Max scene presents a curated open-plan living and dining environment defined by a sophisticated, neutral palette. The living area is anchored by a low-profile, light beige modular sofa paired with a minimalist circular coffee table. Adjacent to this, the dining zone incorporates a marble-topped table surrounded by curved, upholstered chairs. The space is further enhanced by integrated joinery, including a floor-to-ceiling glass-fronted display cabinet for spirits and streamlined kitchen cabinetry. Subtle textural contrasts between the warm herringbone timber flooring, smooth marble surfaces, and soft fabric upholstery create a balanced, high-end residential atmosphere.
The download is a 488 MB compressed archive containing the native 3ds Max (.max) scene, set up with Corona materials. Open it in 3ds Max with Corona installed; for other programs, export to FBX or OBJ from 3ds Max first.
As a pre-composed interior scene, this file is structured for immediate visual development in 3ds Max. Professionals should begin by inspecting the layer management and material library to ensure compatibility with their preferred render engine workflows. The scene uses established lighting and camera positions, which can be adjusted to suit specific project requirements. Users can easily swap individual assets, such as the artwork or decorative accessories, or modify the light intensity and colour temperature to achieve a custom lighting balance for architectural presentations.