Loading page…
Revit Family
Modern Timber Enclosed Sauna Cabin
by Gretel Schwartzott
About this asset
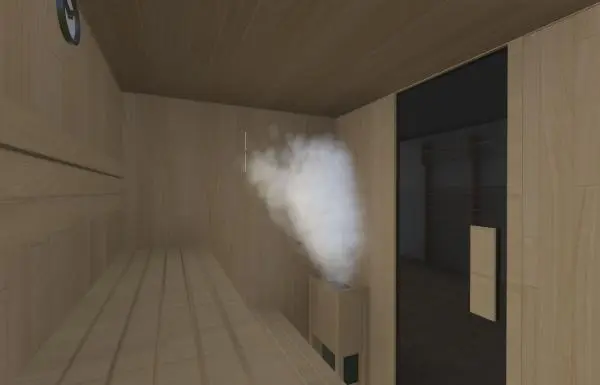
This modern timber sauna cabin Revit family features slatted tiered benching, wall panelling, and an integrated sauna stove heater. Constructed with continuous pale timber cladding, the sauna enclosure incorporates stepped slatted wooden benches configured for multi-tier seating. A compact sauna heater unit sits positioned against the rear wall, encased in protective wood shielding and venting upward alongside a wall-mounted temperature dial. The entrance threshold features a full-height dark glazed glass door equipped with an elongated timber vertical pull handle. Warm, natural-wood finishes wrap the interior walls, ceiling panels, and flooring slats, maintaining cohesive joint reveals and accurate architectural detailing suitable for complete wellness space interior documentation.
The download is a 676 KB file containing a Revit family (.rfa). Load it into a project from the Insert tab with Load Family, then place it like any other component of its category; it schedules and tags with the rest of your model.
Load the RFA component directly into your Revit project environment to coordinate wellness zones or master bathroom layouts. Position the unit against structural partitions or within dedicated spatial enclosures, verifying clearances around the glazed entrance door and heater clearance boundaries. Material parameters can be reassigned through the family type properties to align timber species and glass tints with overall interior architectural finishes.
Designed for high-end residential master suites, boutique hotels, commercial day spas, athletic clubs, and wellness retreats, this model accommodates detailed space planning from schematic layout through construction documentation. It integrates naturally beside walk-in showers, plunge pools, and changing areas. Designers searching for modern sauna cabin, wooden sauna room, bespoke steam suite, or wellness center equipment can deploy this component across hospitality and luxury residential packages.