Loading page…
Revit Family
HVAC Ductwork Airzone Supply Linear Slat Grille RL00
by Gretel Schwartzott
About this asset
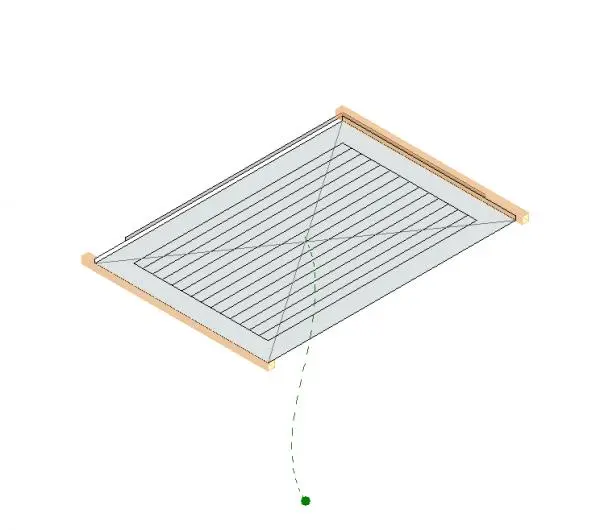
This Revit family is a linear slat supply grille for HVAC systems, featuring a high-tech aesthetic suitable for ceiling integration. The Airzone RL00 is a precise linear slat supply grille designed for integration within standard suspended or hard-ceiling systems. Its form is defined by a series of parallel, thin-profile slats that facilitate efficient airflow distribution while maintaining a clean, unobtrusive visual profile. The unit is finished in a neutral white, suitable for blending into typical office or residential ceiling planes. It includes the necessary housing structure for secure mounting and alignment. The geometry is streamlined, focusing on functional performance and ease of installation within ceiling-mounted mechanical layouts, ensuring a flush finish with adjacent ceiling panels.
The download is a 328 KB file containing a Revit family (.rfa). Load it into a project from the Insert tab with Load Family, then place it like any other component of its category; it schedules and tags with the rest of your model.
Users can load this RFA file directly into a project environment as a ceiling-hosted component. Once placed, the grille snaps to the ceiling surface, allowing for easy alignment with the reflected ceiling plan. Parameters permit adjustment of the duct connection size to match the mechanical engineer's specified airflow requirements. It is best practice to manage these units within a dedicated mechanical sub-category for visibility control, ensuring they appear correctly in both 2D floor plans and 3D coordination models.