Loading page…
Revit Family
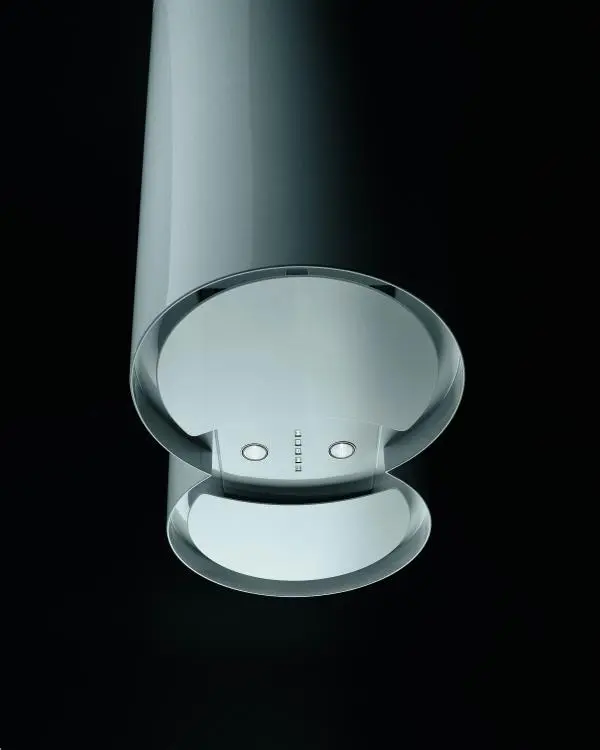
Modern Stainless Steel Island Range Hood – Eclissi
by Rachel Harari
About this asset
Modern stainless steel island range hood Revit family featuring a sculpted dual-cylinder profile with integrated task lighting and central control buttons. This ceiling-mounted kitchen extractor features a contemporary cylindrical form factor crafted from brushed stainless steel. The lower extraction face incorporates an intersecting dual-circle geometry with perimeter suction channels and a recessed central control panel. Two integrated circular downlights flank a vertical push-button selector array to illuminate cooking surfaces below. Sleek curved metallic casing transitions cleanly upward toward the ceiling mount, presenting a sculptural aesthetic well-suited to open-plan layouts. The minimalist metallic finish provides a durable, reflective surface that integrates seamlessly above freestanding cooktops and kitchen prep islands.
The download is a 348 KB file containing a Revit family (.rfa). Load it into a project from the Insert tab with Load Family, then place it like any other component of its category; it schedules and tags with the rest of your model.
Load this RFA family directly into Revit interior architectural or MEP models. Position and align the hood relative to island counters, matching ceiling levels or reference planes to establish proper clearance over cooktops. Assign materials via family parameters to match adjacent stainless steel appliances or architectural metalwork. Use standard visibility settings to coordinate the appliance within kitchen reflected ceiling plans, MEP service drops, and high-resolution interior elevations.