Loading page…
Revit Family
Modern Minimalist Geometric Hearth Fireplace
by Tianlin Zhang
About this asset
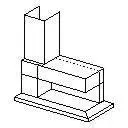
This modern hearth fireplace is a lightweight Revit family featuring an asymmetric geometric mantle, stepped plinth, and vertical chimney shaft. The model exhibits an rectilinear, cubist form composed of modular volumes. A low, beveled base plinth establishes the hearth boundary, supporting an offset open firebox cavity. Above the primary opening sits an extended horizontal mantel box that balances against an upright rectangular chimney enclosure on the left. Simple planar geometry defines the structure without ornate mouldings, reflecting a contemporary architectural fireplace build-out. While textures are not pre-rendered in this schematic view, the clean edges outline clean reveals and massing suitable for custom plaster, stone cladding, or metal finish assignments.
The download is a 51 KB file containing a Revit family (.rfa). Load it into a project from the Insert tab with Load Family, then place it like any other component of its category; it schedules and tags with the rest of your model.
Load the.rfa component directly into your Revit project environment. Place the family aligned against interior partition walls or integrate it within custom architectural alcoves. Category parameters allow standard object style mapping, enabling users to reassign surface patterns and render materials to individual solid geometries for plan views, sections, and BIM scheduling.
Engineered for space planning and interior architecture layouts, this fireplace unit functions effectively in contemporary residential living rooms, boutique hotel suites, and executive lounges. Its geometric massing pairs naturally with minimalist casework, low-profile sofas, and linear hearth accessories. Modelled cleanly for schematic design and spatial coordination, it delivers rapid visual blocking without burdening project file sizes.