Loading page…
Revit Family
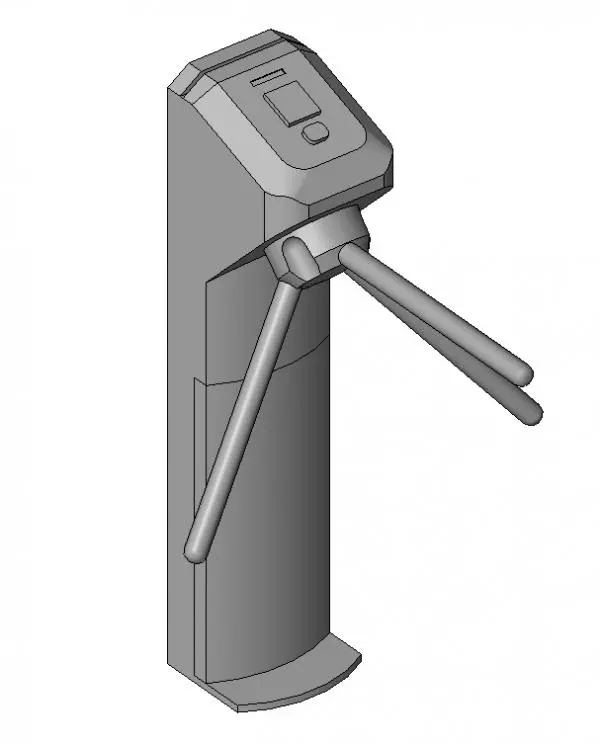
Modern Grey Steel Tripod Turnstile Gate
by Brandt Graves
About this asset
Modern pedestrian access turnstile provided as a Revit family, featuring a slim pedestal with integrated top scanner and tripod barrier arms. Designed for security and circulation control, this standalone unit comprises a vertical pedestal body with an angled upper housing and a three-arm rotating tripod mechanism. The sloped top face incorporates recessed profiles for an electronic reader display, proximity card interface, and feedback indicator. Smooth curved transitions define the pedestal transition to a curved floor baseplate. The three tubular rotating arms project outward at standard clearing angles, while the slender profile minimizes floor footprint while maintaining structured pedestrian queue lanes.
The download is a 553 KB file containing a Revit family (.rfa). Load it into a project from the Insert tab with Load Family, then place it like any other component of its category; it schedules and tags with the rest of your model.
Load this specialty equipment component directly into floor plans to define access clearance corridors. Align the baseplate with finished floor levels along security control boundaries, reception check-in points, or ticket gates. Material parameters can be adjusted across the housing shell and tubular arms within project type properties to coordinate with lobby finishes.
Engineered for commercial lobbies, transport terminals, educational buildings, and sports facilities, this access barrier regulates entry streams alongside reception desks and security glass partitions. Specifiers and interior architects commonly incorporate tripod turnstile gates, waist-high turnstiles, and electronic entrance barriers when detailing corporate entryways, metro concourses, and turnstile array layouts across technical coordination packages.