Loading page…
3D Model
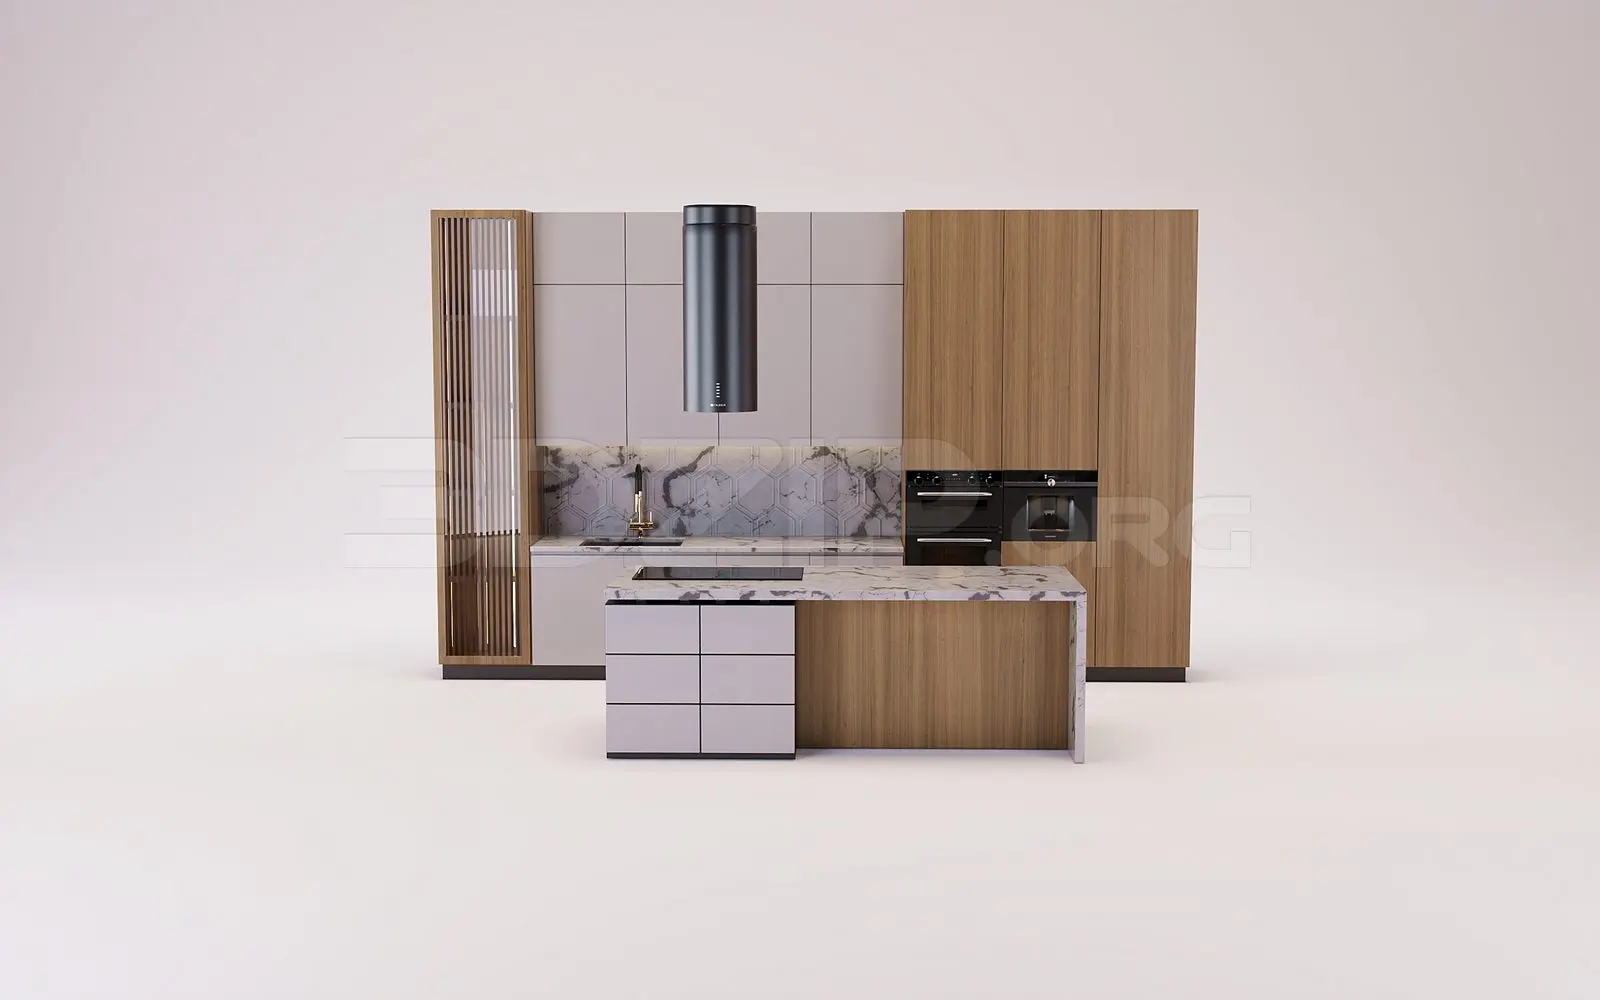
Contemporary Grey and Timber Linear Kitchen with Island
by Brandt Graves
About this asset
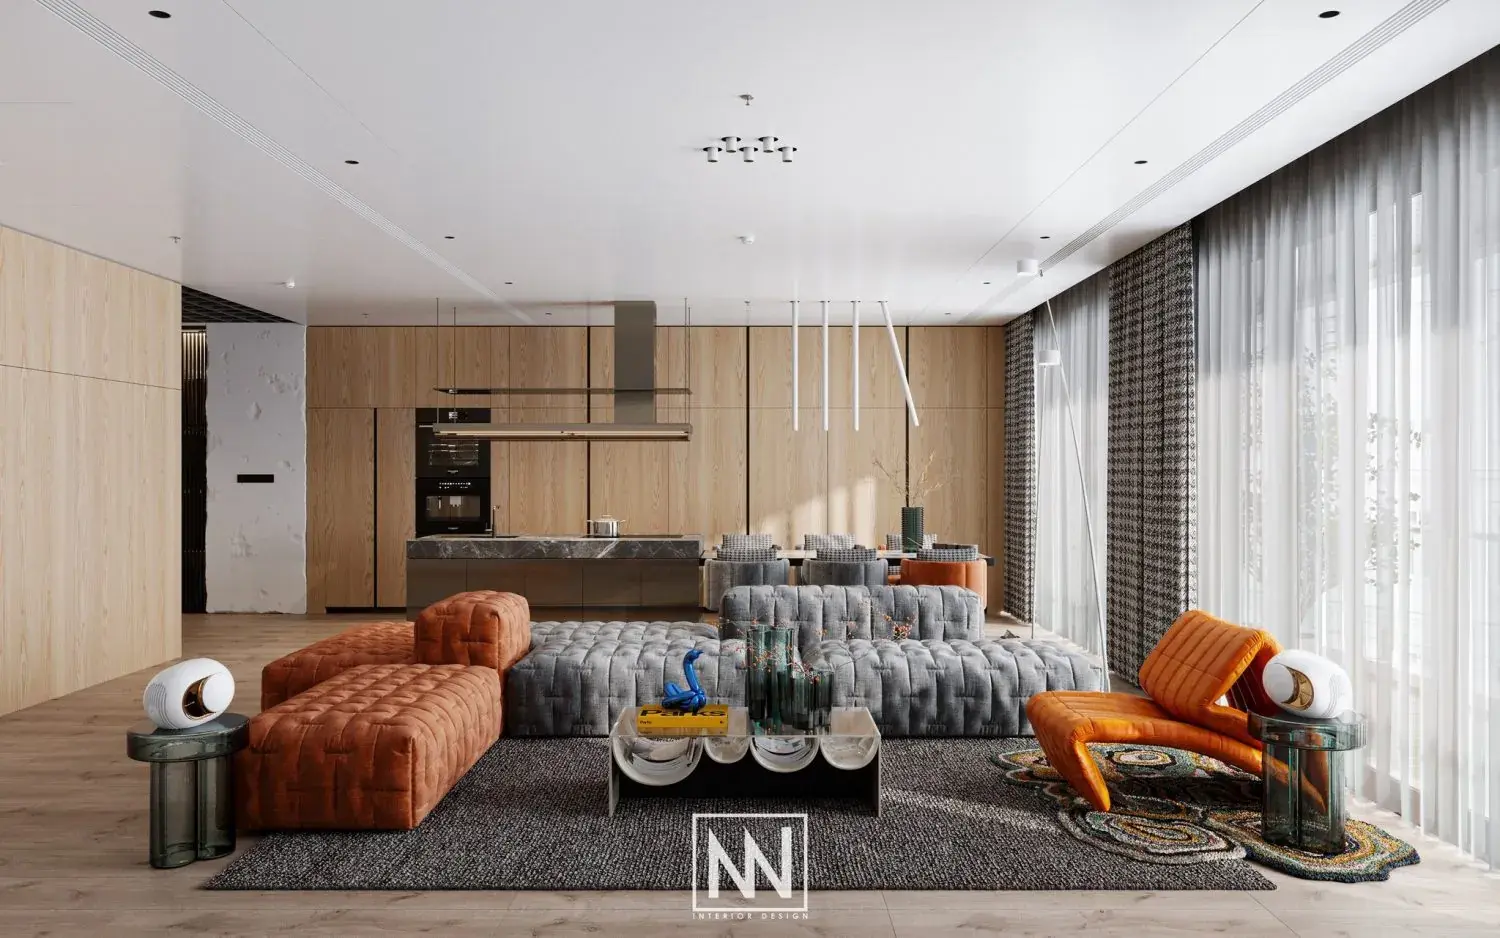
This contemporary 3ds Max kitchen scene features a linear layout with a stone-topped island, blending grey cabinetry and timber finishes. This linear kitchen assembly incorporates a balanced mix of warm timber veneers and matte grey cabinetry. The wall run features full-height timber pantry units alongside grey overhead and base cabinets, accented by a vertical timber slat screen to one side. A white marble countertop with grey veining extends to the central island, which houses an integrated cooktop and additional drawer storage. A dark cylindrical range hood serves as a focal point above the sink area, which is finished with a marble splashback. The design provides a cohesive, functional aesthetic suitable for high-end residential interiors.
The download is a 42.3 MB compressed archive containing the native 3ds Max (.max) scene, set up with Corona materials. Open it in 3ds Max with Corona installed; for other programs, export to FBX or OBJ from 3ds Max first.
In 3ds Max, this kitchen is organised into logical layers for efficient management of geometry and materials. Users should check the scale upon merging into their master scene to ensure compatibility with project units. The model relies on standard material slots, allowing for straightforward replacement of textures or adjustment of reflection parameters to suit specific render engine requirements. Grouping the island and wall units separately facilitates easier placement and customisation within larger architectural interior projects.