Loading page…
Revit Family
Modern Grey Metal Multi-Compartment Lockers
by Ernest Miller
About this asset
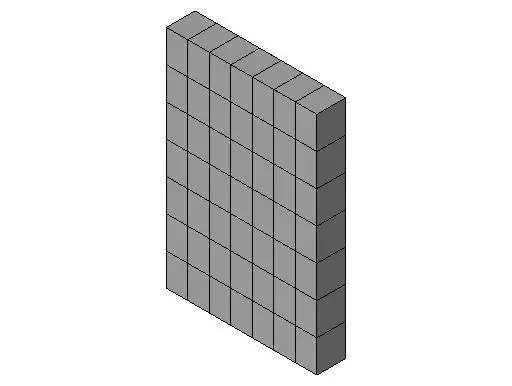
Structured as a modular storage unit, this Revit family provides a grey metal multi-tier locker bank configured in a uniform seven-by-six grid. The specialty equipment element presents an upright rectangular bank composed of forty-two individual compartments arranged in six vertical columns and seven horizontal tiers. Rendered with clean planar faces and defined perimeter reveal joints, the massing reflects standardized commercial or institutional steel lockers without hardware projections. The uniform neutral grey finish covers all outer surfaces, side return panels, and top capping, delivering a compact architectural footprint. Its streamlined volume emphasizes space planning efficiency, depicting flush door divisions that establish rhythm along corridor walls and changing facilities.
The download is a 297 KB file containing a Revit family (.rfa). Load it into a project from the Insert tab with Load Family, then place it like any other component of its category; it schedules and tags with the rest of your model.
Integrate this RFA component directly into educational, commercial, or athletic Revit models to calculate spatial clearances and wall layouts. The low file footprint preserves project performance during large-scale interior fit-outs. Users can assign custom project parameters, schedule locker units by department, and swap surface materials to match designated specifications across floor plans, internal elevations, and 3D coordination views.
Appropriate for schematic design through construction documentation, this fixture populates primary and secondary schools, university recreational centres, office end-of-trip rooms, and commercial gyms. It aligns cleanly alongside perimeter walls, bench seating, and sanitary partitions in locker rooms, staff breakout spaces, and student corridors. Architectural teams specifying storage lockers, student cubbies, parcel lockers, or staff changing units will find this family practical for clear coordination.