Loading page…
Revit Family
Modern Cylindrical Glass Panoramic Elevator
by Min Yu Chen 52 downloads
About this asset
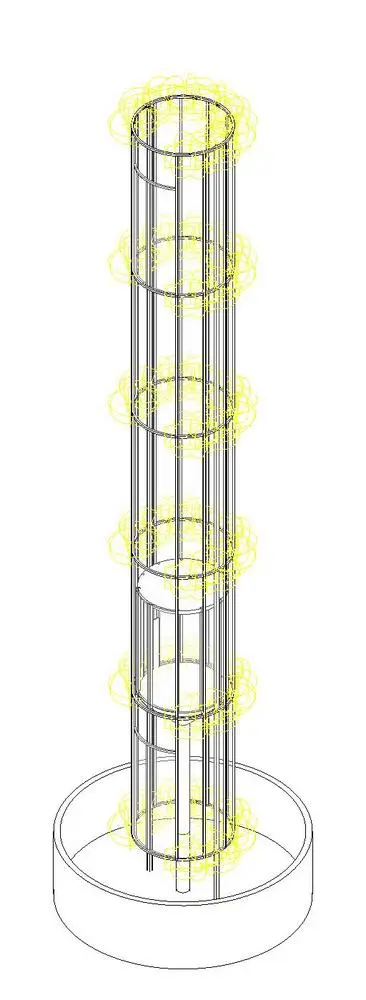
A modern cylindrical glass elevator Revit family, this specialty equipment component features a multi-level circular hoistway and cab. Featuring a slender vertical profile, the assembly incorporates a continuous cylindrical structural frame segmented by vertical mullions and concentric ring bracing at multiple floor intervals. A rounded passenger cab sits within the lower section of the glazed shaft, supported by an axial hydraulic piston or base guide cylinder. The enclosure terminates into a raised circular perimeter base at the floor plane, grounding the vertical structure. Visible geometry delineates the transparent circular enclosure, landing demarcations, door openings, and structural framing elements necessary to represent an open panoramic lift installation.
The download is a 952 KB file containing a Revit family (.rfa). Load it into a project from the Insert tab with Load Family, then place it like any other component of its category; it schedules and tags with the rest of your model.
Load the RFA into your project environment to position the vertical conveying asset within multi-storey voids, atriums, or open stairwells. Align the base with finished floor datums and adjust floor-to-floor heights to coordinate with project levels. When producing technical plans, sections, and elevation views, apply project subcategories or override material parameters for the glass infill panels and structural metal profiles to coordinate visibility settings across architectural document sets.
Suited to commercial headquarters, hospitality lobbies, shopping centre rotundas, and luxury multi-level penthouses, this vertical transportation feature creates a focal architectural centerpiece. It integrates effectively alongside monumental curved staircases, central circulation cores, and double-height entrance foyers. Specifiers and BIM coordinators commonly introduce this element during schematic space planning and design development when testing vertical circulation pathways, sightlines through glazed shafts, and spatial clearances in public concourses.