Loading page…
Revit Family
Modern Built-In Fireplace with Flue Chase
by Christian Schulz
About this asset
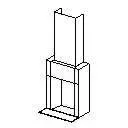
This modern fireplace Revit family delivers an integrated hearth and vertical flue chase configuration tailored for interior BIM layouts. The asset depicts a compact fireplace assembly featuring an open rectangular firebox set within a framed surround. A low hearth extension projects forward at the floor line, providing a defined apron before the combustion chamber. Above the primary firebox header, the structure steps inwards slightly to support an elongated vertical flue chase enclosure. Simple planar faces and crisp rectilinear contours define the outer profile, creating an unobtrusive, contemporary heating element suitable for architectural spatial planning without overly ornate mouldings or complex trim detailing.
The download is a 51 KB file containing a Revit family (.rfa). Load it into a project from the Insert tab with Load Family, then place it like any other component of its category; it schedules and tags with the rest of your model.
Load this lightweight RFA component directly into your Revit project environment to coordinate hearth footprints and flue penetrations across architectural floor plans and section cuts. The model places easily on finished floor levels, allowing design teams to test spatial clearances, align chimney chases with wall partitions, and generate clean isometric presentations or construction drawing elevations.
Ideal for residential architecture, hotel suites, and lounge interiors, this hearth unit anchors main living rooms, master bedrooms, and open-plan family gathering areas. Designers frequently search for built-in fireplace components, modern chimney breast families, and compact heating hearths when drafting schematic concepts or developing coordinated architectural interiors across residential villas, townhouses, and resort cabins.