Loading page…
Revit Family
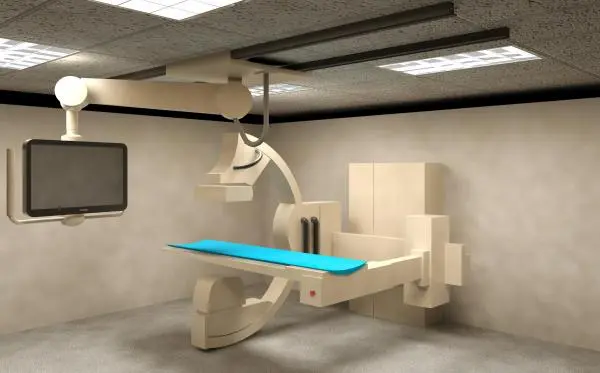
Medical Fluoroscopy C-Arm Machine – Siemens
by Yu Wu
About this asset
Designed for clinical spatial planning, this medical fluoroscopy machine Revit family features an articulated C-arm and ceiling monitor. Rendered in clinical off-white and warm neutral casing, this imaging assembly incorporates a curvilinear C-arm gantry, a cantilevered examination table topped with a cyan-blue patient pad, and rear equipment enclosures. An overhead ceiling track carries a dual-jointed articulating boom holding a widescreen operator monitor display. Robust base housings support the imaging intensifier and tube assembly, while flexible conduit connections and rear floor-anchored cabinet enclosures complete the full room-scale radiological diagnostic installation.
The download is a 860 KB file containing a Revit family (.rfa). Load it into a project from the Insert tab with Load Family, then place it like any other component of its category; it schedules and tags with the rest of your model.
Load this Revit specialty equipment family directly into clinical templates or healthcare planning models. Position the table along central room axes to coordinate clear floor zones, check overhead track clearances against ceiling-level MEP services, and assign standard Revit material parameters for clean shaded orthographic drawings or photorealistic interior renders.
Ideal for interventional radiology suites, cardiac catheterization labs, hybrid operating rooms, and hospital radiology departments. Clinical planners, healthcare architects, and BIM managers utilize this family during design development and equipment scheduling stages to evaluate service clearances, radiation shield boundaries, and spatial coordination alongside scrub sinks, surgical lighting, and mobile carts.