Loading page…
Revit Family
Industrial Steel Overhead Boat Lift with Timber Bunks
by Michael Caton
About this asset
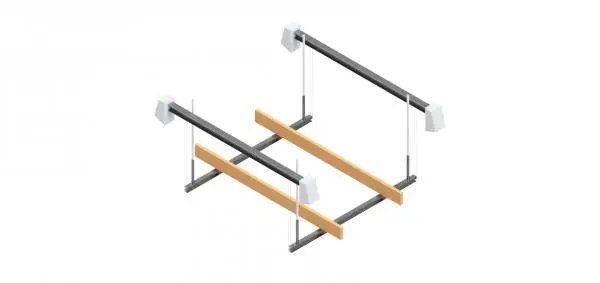
Designed for waterfront docks and marinas, this industrial boat lift Revit family features an overhead dual-beam hoist with timber hull bunks. The assembly features twin overhead steel drive beams terminated with white protective motor housing cowlings at each corner. Vertical steel hoisting cables suspend a lower rectangular cradle frame constructed from structural dark grey steel channel sections. Mounted across the lower cradle are two longitudinal timber bunk boards, positioned parallel to support a watercraft hull. Proportions reflect standard recreational boat hoist equipment, providing cleanly modelled hardware including guide brackets and cable drops for accurate clearance and service planning.
The download is a 287 KB file containing a Revit family (.rfa). Load it into a project from the Insert tab with Load Family, then place it like any other component of its category; it schedules and tags with the rest of your model.
Load this specialty equipment family directly into your Revit project environment to establish spatial clearances over waterway slips. Position the upper overhead beams aligned with structural pile caps or boathouse roof framing elements. Standard Revit object styles allow visual overrides for metalwork and timber components across plan views, elevations, and 3D coordination models.
Typical applications include private residential boat docks, waterfront villas, marina slips, boathouses, and yacht club developments. This component integrates cleanly alongside pier piles, floating docks, mooring cleats, and shore power pedestals. Designers specifying a marine specialty equipment unit, boathouse lift mechanism, or dock boat hoist can verify clearances against water levels, boat draft profiles, and roof structures during design development.