Loading page…
Revit Family
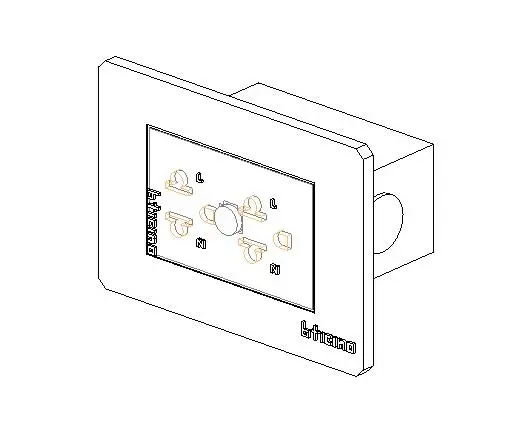
Electrical Wall Plate – Bticino 2-Gang Data and Power Outlet
by Michael Caton
About this asset
This Revit family provides a Bticino 2-gang electrical wall plate combining power, television, and ethernet connectivity for interior BIM projects. The assembly features a standard rectangular faceplate housing a multi-functional electrical configuration. It integrates a power outlet alongside dedicated ports for television and ethernet connections, reflecting common residential and commercial wiring requirements. The design includes the recessed back box, allowing for accurate wall-hosted placement within a building information model. The clean, minimalist aesthetic is typical of Bticino hardware, with a flush-mount profile that sits neatly against finished wall surfaces. All components are modelled as a single cohesive unit to ensure consistent representation in both 3D views and 2D documentation schedules.
The download is a 2.7 MB file containing a Revit family (.rfa). Load it into a project from the Insert tab with Load Family, then place it like any other component of its category; it schedules and tags with the rest of your model.
As a wall-hosted Revit family, this component is designed for seamless integration into interior partition walls. Architects and engineers can load the file into a project and host it directly onto vertical surfaces. The geometry is lightweight, ensuring minimal impact on model performance. Users should ensure that the faceplate is aligned correctly with the finished wall face during placement. The family includes standard connectors for integration into electrical circuits, allowing for accurate scheduling of device counts and types across project phases.