Loading page…
Revit Family
Industrial Steel 20ft Shipping Container with Door Options
by Tina Li
About this asset
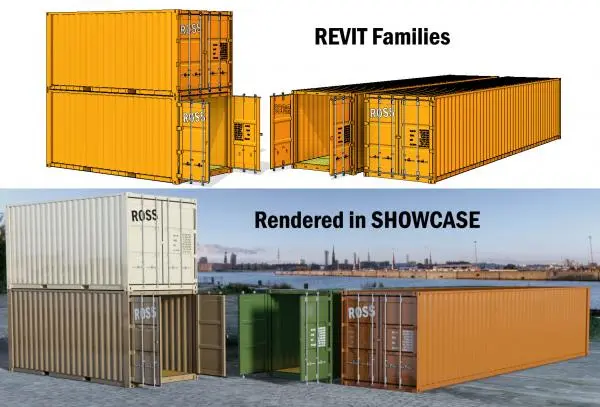
This industrial steel shipping container Revit family features standard 20-foot dimensions and versatile open or closed end door configurations. Modelled to standard 20-foot ISO intermodal freight specifications, the container exhibits classic vertically corrugated steel side and front wall panels, structural corner castings, and top and bottom rails. The end frame integrates full-height cargo doors with visible vertical locking bars, cam locks, hinges, and exterior graphic markings. Variants include both open and shut door configurations, allowing clear visualisation of the interior cavity or sealed transit states. Finished in durable industrial exterior paint coatings, the geometry captures clean edge lines and realistic structural profile proportions.
The download is a 6.4 MB file containing a Revit family (.rfa). Load it into a project from the Insert tab with Load Family, then place it like any other component of its category; it schedules and tags with the rest of your model.
Load this generic model family directly into Revit site plans, logistics drawings, or architectural project files. Standard level hosting allows placement across ground surfaces, asphalt pads, or stacked storage layouts. Assign custom material parameters across the outer body panels and locking hardware to reflect specific fleet colours or weathered steel finishes.
Suitable for site logistics phasing, industrial yards, freight terminals, and port facilities, this container also fits adaptive reuse architecture. Architects can deploy it within schemes for modular retail pop-ups, temporary container cafes, construction site storage compounds, and experimental modular housing visualisations across schematic and technical stages.