Loading page…
CAD Drawing
Sanitaryware Set Duravit PuraVida CAD Drawings
by Tina Li
About this asset
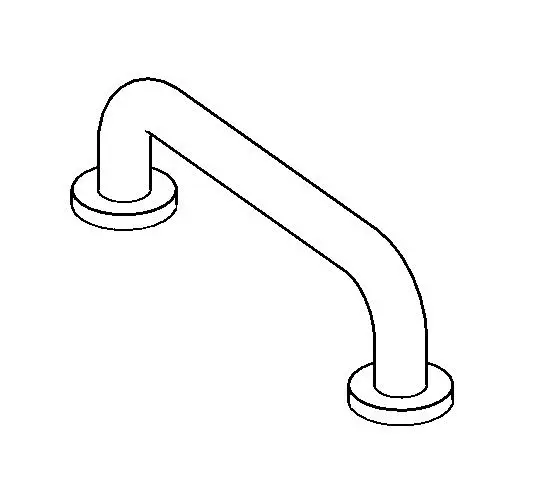
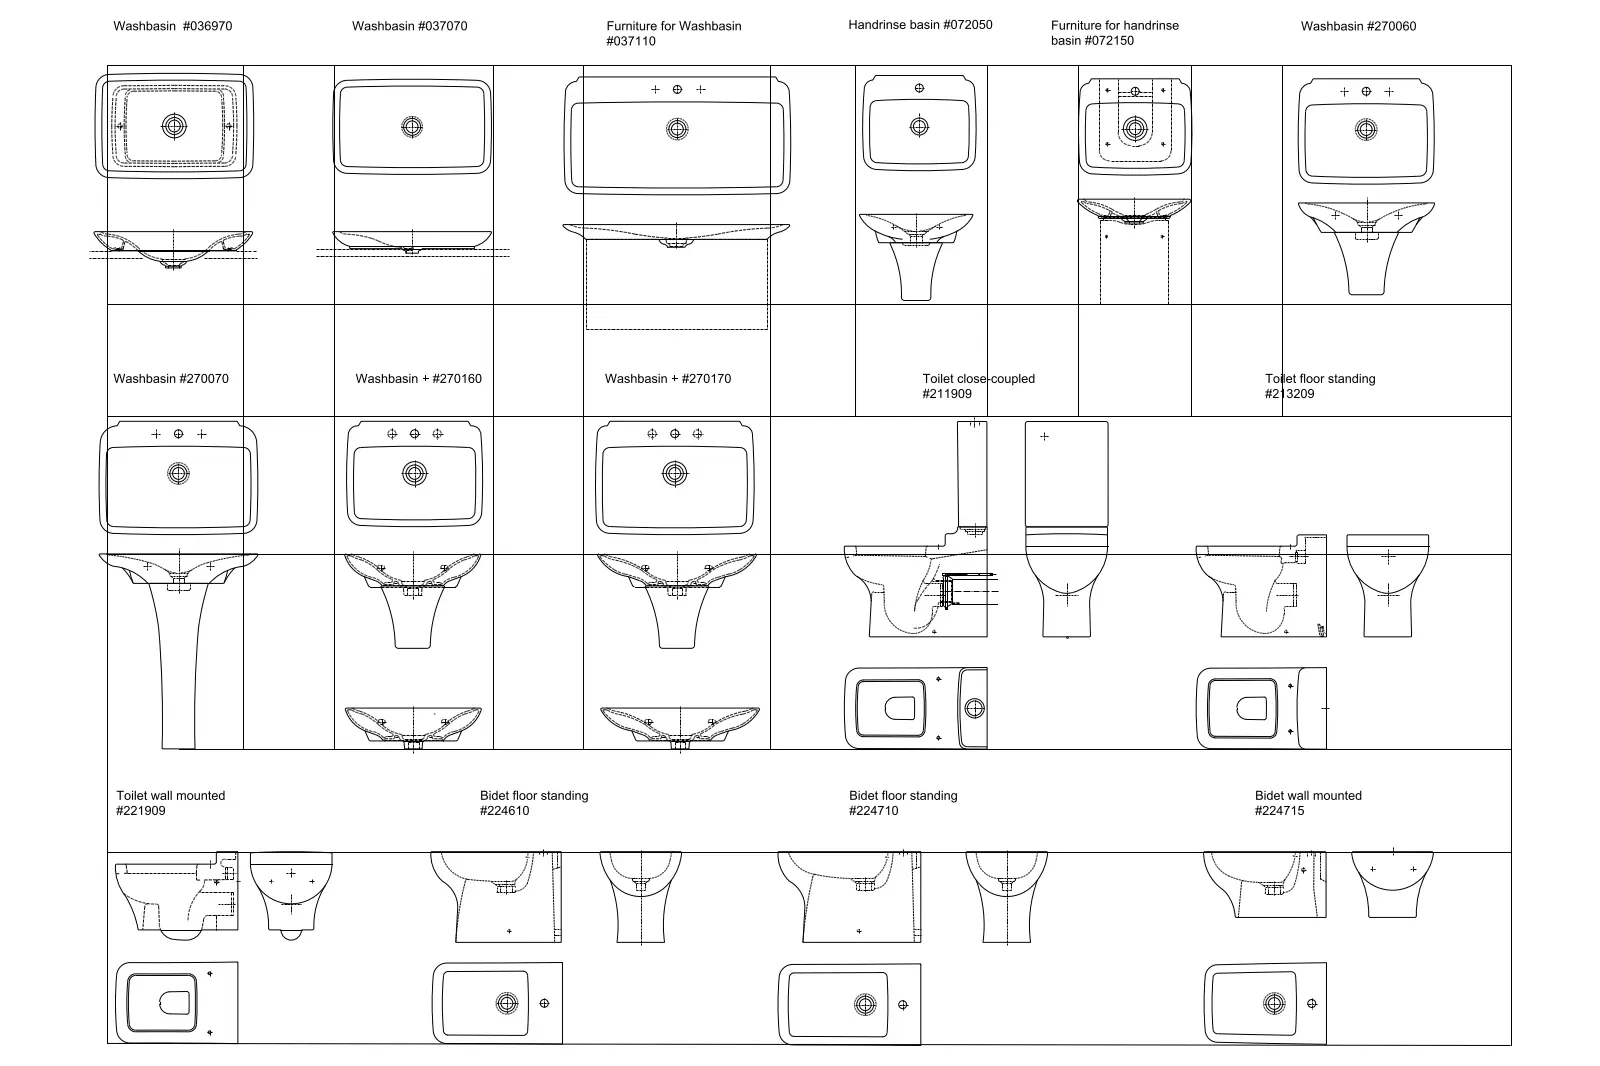
This comprehensive collection of Duravit PuraVida sanitaryware CAD drawings provides essential plan and elevation views for bathroom design. This set contains sixteen distinct 2D CAD blocks representing the PuraVida range, including various washbasins, toilets, and bidets. Each item is presented with precise line work showing top, front, and side elevations, crucial for technical documentation. The collection covers wall-mounted and floor-standing configurations, including hand-rinse basins and close-coupled toilets. The geometry is clean and simplified, focusing on accurate dimensional representation of the signature soft-edged, organic forms characteristic of the PuraVida series. These blocks are organised for easy insertion into architectural floor plans, reflected ceiling plans, and detailed bathroom interior elevations.
The download is a 164 KB file containing an AutoCAD drawing (.dwg) drawn in all views holding 16 separate objects. It opens in AutoCAD, BricsCAD, DraftSight and other DWG-compatible CAD programs, ready to insert as blocks into plans and elevations.
Professionals can insert these DWG files directly into AutoCAD or compatible CAD software as blocks. The linework is layered for easy management, allowing users to toggle visibility or adjust line weights within their project templates. These drawings serve as a reliable base for creating detailed bathroom layouts, schedules, and technical specifications, ensuring consistency across construction documents. They are ready for immediate use in project documentation and can be scaled as needed for various drawing sheets.