Loading page…
Revit Family
Industrial Stainless Steel 3-Compartment Corner Commercial Sink
by Charles Zweibach
About this asset
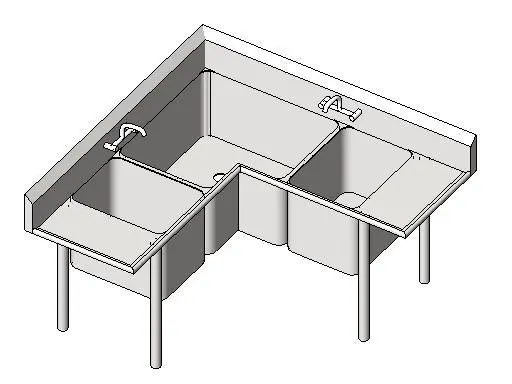
Designed for back-of-house hospitality layouts, this Revit family features an L-shaped stainless steel three-compartment commercial corner sink. Engineered for tight commercial wash stations, the unit features an L-shaped layout with three deep basins arranged along a 90-degree corner profile. The heavy-gauge stainless steel construction includes an integrated perimeter backsplash along rear walls, raised marine-edge rims to contain water, and built-in side drainboards flanking the washing wells. Tubular metal legs provide robust support from underneath. Two gooseneck deck faucets are positioned to serve the flanking wash basins and the central L-shaped corner compartment, reflecting heavy-duty food service requirements.
The download is a 492 KB file containing a Revit family (.rfa). Load it into a project from the Insert tab with Load Family, then place it like any other component of its category; it schedules and tags with the rest of your model.
Load this RFA component directly into your Revit project as specialty equipment or food service fixture. When placing the family against intersecting wall junctions, align the backsplash flush to coordinate cleanly with MEP rough-ins, drain waste piping, and hot and cold domestic water supply points. Check material takeoffs and 2D symbol linework in plan views for sheet output.
Standard utility sink equipment of this type serves restaurant kitchens, culinary preparation spaces, hotel sculleries, catering halls, and bar wash areas. It fits seamlessly into back-of-house fit-out drawings alongside stainless prep counters, walk-in coolers, and dishwashers during schematic layout, equipment scheduling, and technical documentation packages.