Loading page…
3D Model
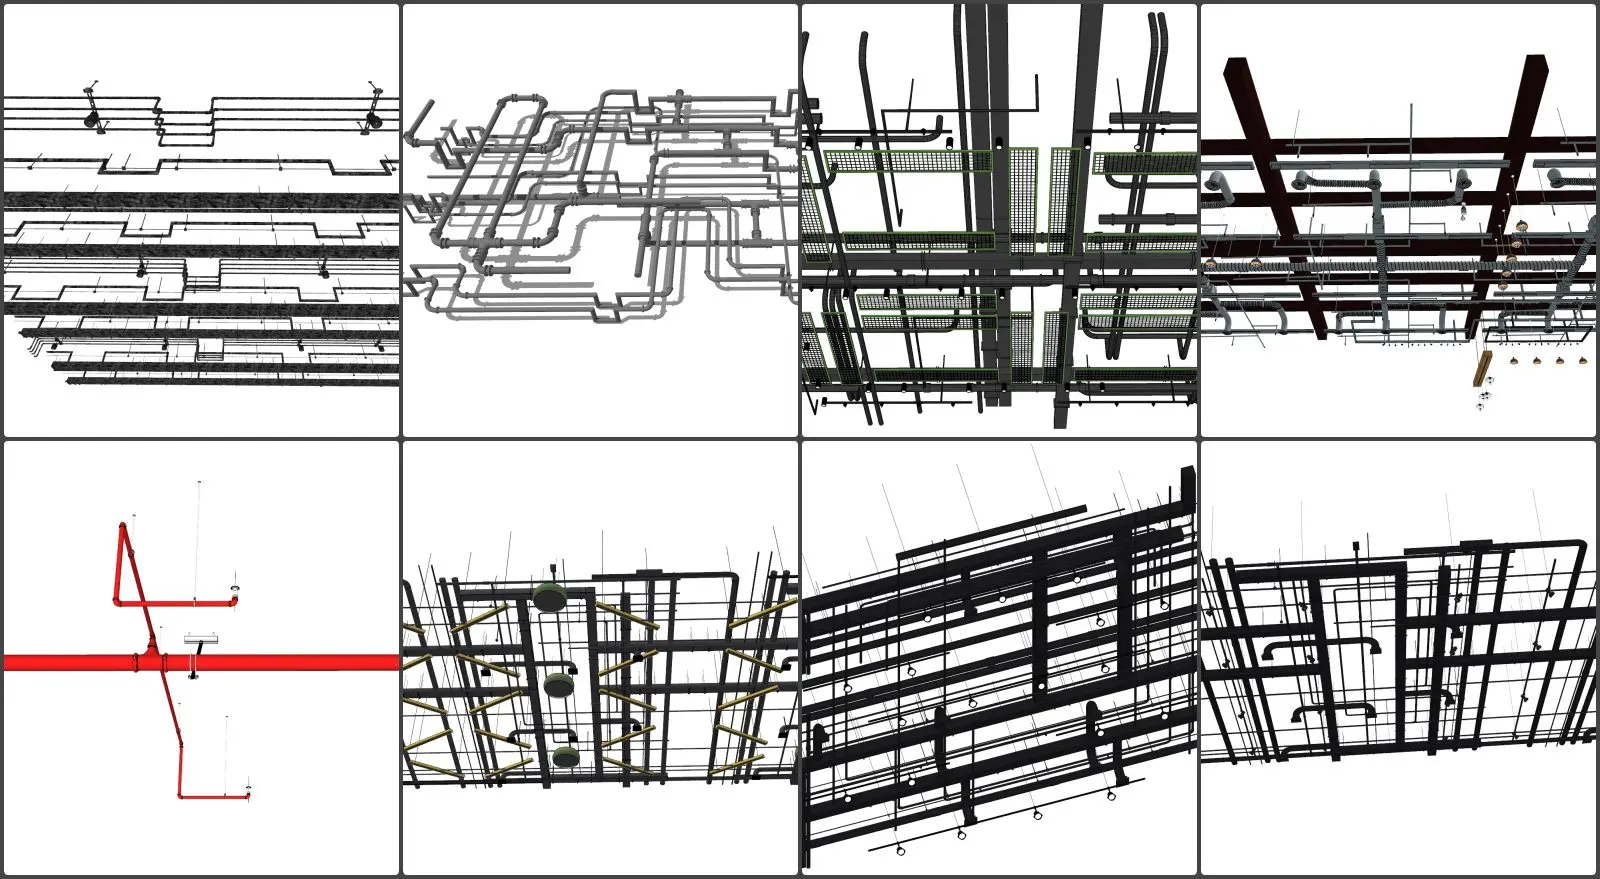
Industrial Exposed MEP Ceiling Services Assembly
by Charles Zweibach
About this asset
Detailed SketchUp model of an industrial exposed MEP ceiling assembly featuring coordinated piping, conduit, and ducting networks. This technical assembly represents a comprehensive exposed ceiling system, commonly found in industrial or contemporary commercial interiors. It includes a complex network of overhead piping, cable trays, conduits, and ventilation ducts. The geometry is finished in a high-contrast palette of black and grey, with red accent piping indicating fire suppression lines. The model features various mounting systems, hangers, and junction points, providing a realistic representation of exposed building services. The arrangement is modular, allowing for integration into large-scale ceiling voids where mechanical systems remain visible as part of the architectural aesthetic.
The download is a 34.5 MB compressed archive containing the native SketchUp (.skp) model. It opens directly in SketchUp; for 3ds Max, Blender or Cinema 4D, import it through a SketchUp importer or convert it first.
In SketchUp, this model is best utilised as a reference block or a base for interior fit-out coordination. Place the assembly within your ceiling layer to manage visibility, or use it as a component to populate large open-plan spaces. The geometry is structured for easy scaling and alignment with structural grids. Users can apply custom metal textures to the conduits or adjust the colour of the piping network to match specific project-wide MEP coding standards during the design development phase.