Loading page…
Revit Family
Industrial Grey Steel Wire Mesh Stacked Storage Locker
by Seth Burney
About this asset
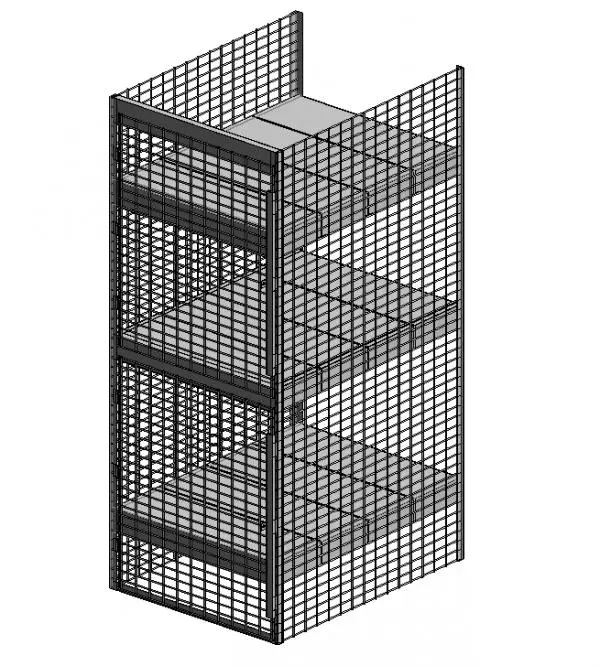
Industrial steel wire mesh stacked storage locker Revit family featuring three vertical caged compartments for secure back-of-house storage planning. Fabricated from heavy-duty open wire mesh panels set within perimeter steel angle framing, this storage assembly provides multi-tiered secure enclosure while preserving sightlines and ventilation. The unit is vertically divided into multiple stacked storage bays, each defined by horizontal shelf plates and bounded by open-grid mesh on the sides, front, and rear. Standard sheet metal bases form solid compartmental shelves to support loose equipment and containers. Finished in a neutral grey workshop coating, the geometric cage layout provides authentic utility detailing suitable for technical fit-out models.
The download is a 1.5 MB file containing a Revit family (.rfa). Load it into a project from the Insert tab with Load Family, then place it like any other component of its category; it schedules and tags with the rest of your model.
Standard Revit family insertion allows direct placement on finish floor levels or structural slabs. As a specialty equipment component, it aligns cleanly against back-of-house walls or arrays into continuous cage runs. Users can adjust object visibility in floor plan and section view templates or assign custom metal finish materials across project asset libraries for consistent presentation.
Engineered for basement facilities, commercial maintenance bays, tenant storage rooms in multi-family residential complexes, and athletic equipment storage. This caged locker layout coordinates seamlessly alongside industrial shelving, utility partitions, and mechanical service corridors. Search phrasing typically covers wire mesh tenant locker, security cage storage unit, stacked equipment locker, and heavy-duty industrial mesh cubby.