Loading page…
Revit Family
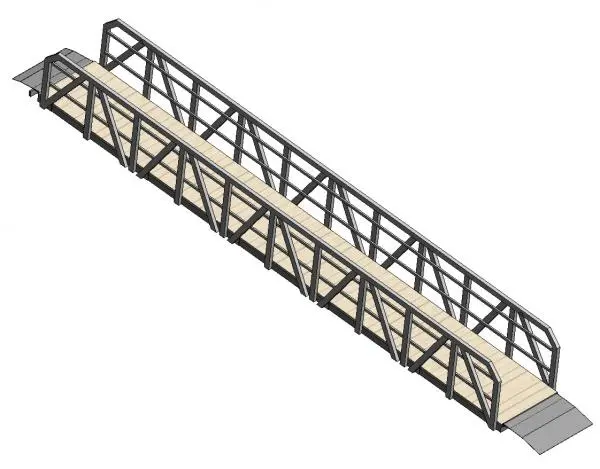
Industrial Grey Steel Truss Gangway with Timber Deck
by Chun Wang
About this asset
This industrial steel gangway Revit family provides a modular pedestrian bridge structure featuring integrated truss handrails and timber decking. Engineered as an elongated pedestrian span, the assembly features parallel dark grey steel truss sidewalls functioning simultaneously as structural support and safety guardrails. Vertical and diagonal web members brace the open-profile frame, terminating in chamfered entry profiles at either end. A pale timber board deck runs the full walking length, enclosed by low steel kickplates along both edges. Hinged steel transition plates sit at the walkway thresholds to bridge elevation changes between floating docks, abutments, and solid ground.
The download is a 1.2 MB file containing a Revit family (.rfa). Load it into a project from the Insert tab with Load Family, then place it like any other component of its category; it schedules and tags with the rest of your model.
Load this specialty equipment component directly into your Revit project. Align the family between mooring pontoons, shoreline footings, or industrial staging platforms in plan view before adjusting vertical elevations in section. Material takeoffs read the distinct structural framing and deck finishes, while clean geometry keeps external BIM file sizes efficient during multi-dock marina layout.
Commonly specified for waterfront masterplans, marina developments, ferry terminals, and civil infrastructure access routes. It performs reliably across landscape architecture projects requiring pedestrian wetland boardwalks, pontoon links, canal crossings, and industrial maintenance walkways. Professionals searching for marina gangways, dock bridges, steel truss walkways, and accessible transition ramps can easily coordinate this element across scheme drawings.