Loading page…
Revit Family
Industrial Grey Steel 5-Tier Drystore Shelving Rack
by eran birnbaum
About this asset
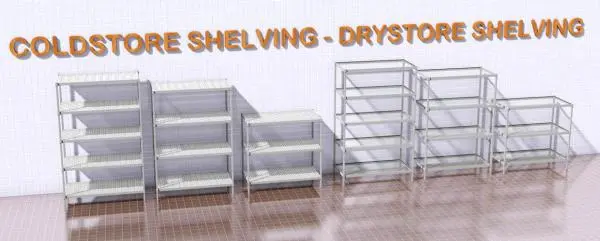
Industrial metal drystore shelving modeled as a standalone Revit family, featuring multi-tier storage bays engineered for commercial kitchen back-of-house layouts. The storage rack design adopts a utilitarian four-post open wire and plate profile built from durable stainless steel and coated metal framework. Across its vertical elevation, multiple horizontal shelf tiers incorporate ventilated slatted surfaces or perimeter wire decks to promote air circulation and resist moisture accumulation. Upright tubular posts terminate in raised feet designed to clear wash-down slopes in food service environments. Clean geometric junctions and rigid corner supports maintain structural stability across dry goods and cold storage staging configurations, ensuring crisp line-weight clarity in both orthographic views and three-dimensional model visualisations.
The download is a 563 KB file containing a Revit family (.rfa). Load it into a project from the Insert tab with Load Family, then place it like any other component of its category; it schedules and tags with the rest of your model.
Inserting this Revit specialty equipment family into floor plans allows rapid layout planning for back-of-house dry storage, walk-in coolers, and pantry rooms. Operators can array instances along perimeter walls or place units back-to-back in central aisle arrangements. The component integrates cleanly into equipment schedules, facilitating clear coordination between commercial kitchen planners, MEP engineers, and architectural design teams during technical documentation stages.