Loading page…
Revit Family
Industrial Grey Metal Alternating Tread Stair – Lapeyre Stair
by Melanie Halyn Pak
About this asset
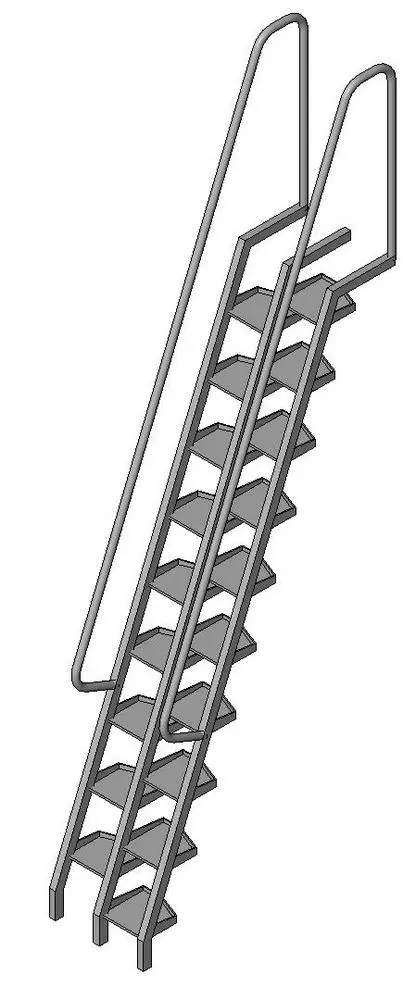
Industrial grey metal alternating tread stair provided as a Revit family, featuring compact staggered treads and continuous tubular steel safety rails. Engineered for steep inclines and tight floor plans, the unit features an alternating tread profile supported by structural steel stringers. Each formed sheet-metal tread provides a dedicated foot placement surface with upturned safety lips on alternating sides. Continuous tubular metal handrails rise parallel to the stringers, extending upwards at the landing level to provide safe egress through upper floor or roof openings. Structural base supports and top framing allow direct anchoring to floor slabs and mezzanine structures, finished in a uniform neutral grey industrial coating.
The download is a 328 KB file containing a Revit family (.rfa). Load it into a project from the Insert tab with Load Family, then place it like any other component of its category; it schedules and tags with the rest of your model.
Load this specialty equipment component directly into your native Revit model. Orient the base connection to your finished floor level and align the upper stringer extensions against the mezzanine or ceiling void. Use standard section and elevation views to confirm clearance and headroom dimensions before coordinating with structural and MEP services.
Ideal for tight technical spaces, this alternating tread ship ladder suits industrial facilities, manufacturing plants, warehouse mezzanines, mechanical equipment rooms, and rooftop access enclosures. Architectural teams can incorporate this asset during technical design and construction documentation stages when standard stairs exceed spatial limits, pairing neatly with catwalks, platforms, industrial steel railings, and plant equipment.