Loading page…
Revit Family
Industrial Green Steel Commercial Dumpster
by Gabriel Palileo
About this asset
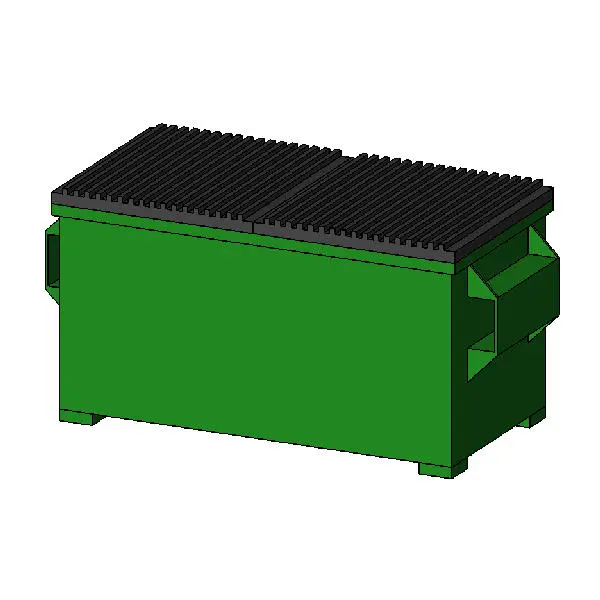
Industrial green steel dumpster Revit family modelled with corrugated black lids, side truck lift channels, and raised floor supports. This commercial refuse container features a rectangular welded body finished in dark green with reinforced side sleeves designed for front-loader vehicle forks. The upper opening is sheltered by twin hinged lids displaying an extruded corrugated texture rendered in dark charcoal plastic or coated sheet metal. Clean planar geometry balances precise boundary definition with low file weight, making it suited for exterior site coordination drawings and documentation packages.
The download is a 276 KB file containing a Revit family (.rfa). Load it into a project from the Insert tab with Load Family, then place it like any other component of its category; it schedules and tags with the rest of your model.
Load the RFA family into the Revit project and place it on exterior topography, concrete service pads, or asphalt floor elements. The component aligns cleanly against boundary walls or within enclosure gates, with native materials assignable via standard type or instance parameters to coordinate surface finishes across presentation views.
Essential for utility yards, loading docks, multi-family refuse enclosures, retail strip centres, and restaurant service areas. Landscape architects and project coordinators frequently incorporate this model when defining trash enclosure footprints, vehicle clearance clearances, and back-of-house logistics. It complements site fencing, bollards, external service doors, and asphalt striping in overall civil and architectural master plans.