Loading page…
Revit Family
Industrial Double-Door Reach-In Refrigerator
by Jia Zhou Zhu
About this asset
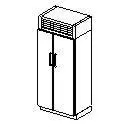
Designed for commercial food service layouts, this double-door reach-in refrigerator Revit family features a top-mounted compressor grille and vertical handles. The equipment model represents an upright, two-door reach-in refrigeration unit engineered for commercial kitchen environments. Its form features two tall side-by-side solid doors fitted with centrally paired vertical pull handles for ergonomic access. A prominent top housing integrates a louvered ventilation panel for the overhead condensing unit, while the base sits on a low plinth kickplate. Clean rectangular geometry defines the casework, prioritizing clear spatial boundaries and footprint coordination. The streamlined exterior massing allows straightforward integration alongside standard stainless-steel counters, prep stations, and walk-in cold rooms.
The download is a 51 KB file containing a Revit family (.rfa). Load it into a project from the Insert tab with Load Family, then place it like any other component of its category; it schedules and tags with the rest of your model.
Loading this lightweight RFA component into Revit ensures swift placement across floor plans and equipment schedules without burdening project performance. Designers can host the unit directly on floor levels, aligning it against back-of-house walls or incorporating it into casework arrays. Category parameters streamline coordination with MEP disciplines for electrical connection callouts and heat rejection requirements, while standard detail representations keep documentation clear in plan views.