Loading page…
Revit Family
Gymnastics Apparatus and Equipment Set
by Ziyu Chen
About this asset
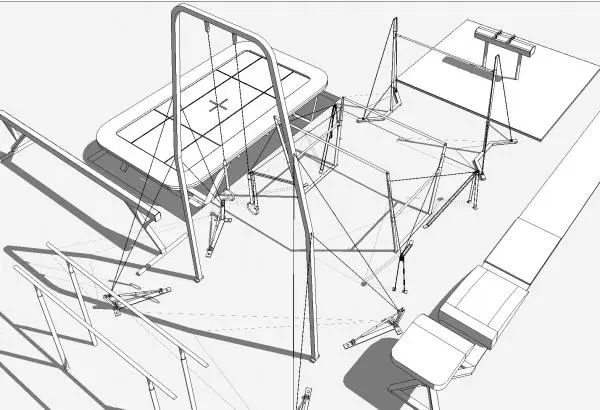
Designed for athletic facilities and sports halls, this gymnastics equipment set Revit family features competition apparatus and safety mats. The collection incorporates core artistic gymnastics gear modelled with accurate structural proportions. Included within the arrangement are a tall steel still rings frame with suspension cables, uneven bars with floor tension stays, parallel bars, a balance beam, and an Olympic-style vaulting table with run-up approach mats. A rectangular safety trampoline with perimeter padding and a standalone pommel horse complete the apparatus grouping. All uprights, turnbuckles, crossbars, and base supports are detailed to represent realistic gymnasium spatial envelopes and landing clearances accurately.
The download is a 3.5 MB file containing a Revit family (.rfa). Load it into a project from the Insert tab with Load Family, then place it like any other component of its category; it schedules and tags with the rest of your model.
Load this RFA family into project models to evaluate clearances, safety run-outs, and ceiling height requirements in sports halls. As a specialty equipment asset, the geometry can be aligned to internal grid lines, checked against MEP ductwork, and coordinated with floor-anchoring details in section or plan views. Materials can be managed globally through the family object styles for clean schematic documentation.
This set fits educational facilities, university field houses, indoor athletic training complexes, and dedicated community gymnastics centers. Interior architects and spatial planners use it when laying out gymnasium floors, verifying fall zones, and producing technical room datasheets for sports architecture tenders. It pairs seamlessly with timber sports flooring, wall-mounted acoustic panels, climbing ropes, and retractable spectator seating.