Loading page…
Revit Family
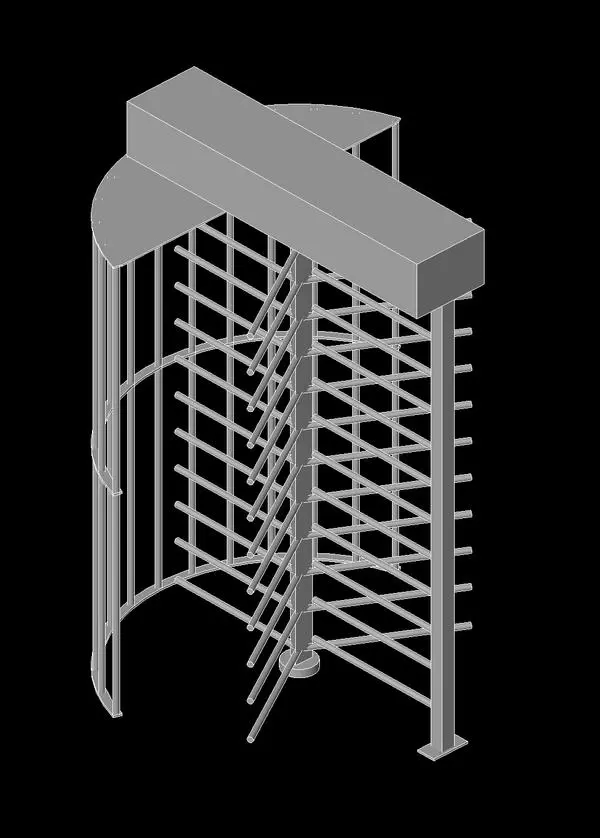
Grey Steel Full-Height Security Turnstile
by Allison McBrearty
About this asset
Engineered for perimeter protection, this full-height security turnstile Revit family features a steel rotor assembly and an overhead control housing. The model represents an industrial full-height rotor turnstile fabricated from tubular and structural steel components. A central rotating spindle carries tiered horizontal barrier arms arranged radially, interlocking with stationary vertical barrier posts to ensure single-direction credentialed passage. Curved outer perimeter cage bars guide pedestrian movement within the secure enclosure. The upper assembly features a substantial rectangular header box housing the drive mechanism and access control equipment, capped by an arched canopy framework. Structural baseplates provide floor mounting points, detailing a robust physical security barrier with clean, non-rendered geometric outlines.
The download is a 236 KB file containing a Revit family (.rfa). Load it into a project from the Insert tab with Load Family, then place it like any other component of its category; it schedules and tags with the rest of your model.
Load the.rfa family directly into your Revit project and position it onto level hosts at fence lines, gatehouses, or threshold openings. The geometry displays clean symbolic representations in plan and elevation, ensuring legible coordination on security layout drawings. Assign project materials to the steel frame and mechanical housing subcategories to coordinate finishes across exterior site fences, architectural enclosures, and security hardware.