Loading page…
CAD Drawing
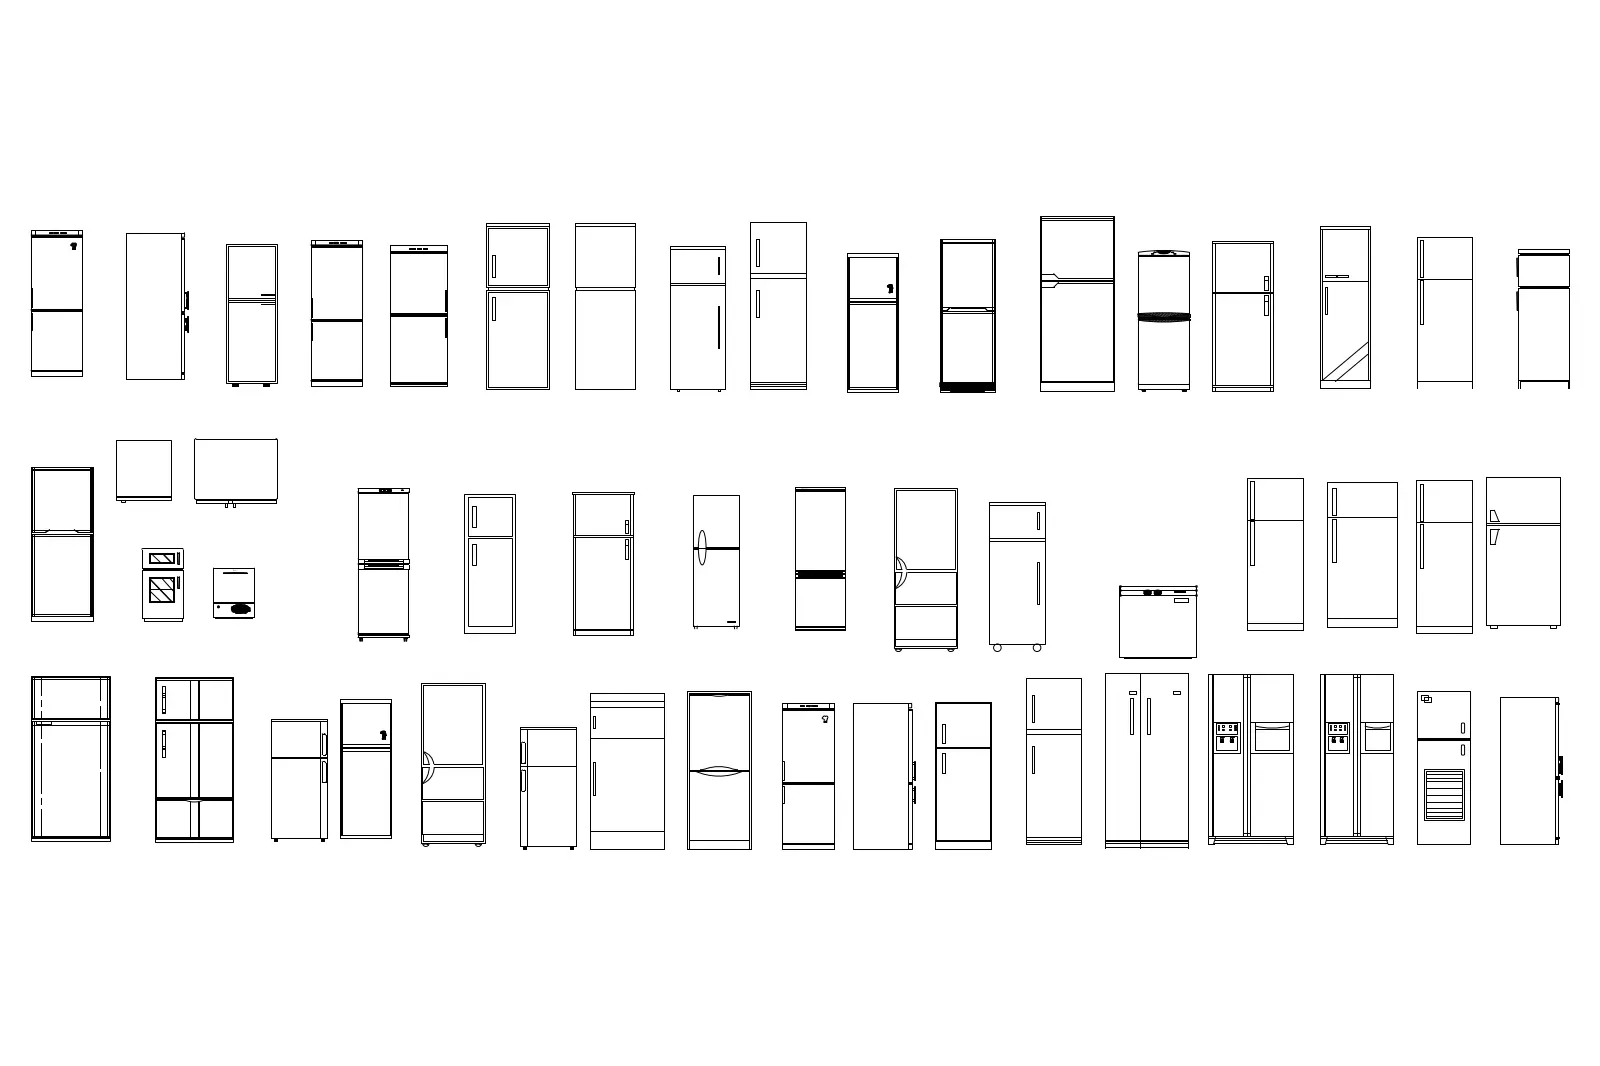
Refrigerator Set in Front Elevation CAD Block Set
by Allison McBrearty
About this asset
Extensive collection of refrigerator CAD blocks in front elevation, provided as a native AutoCAD DWG for professional kitchen layouts. This comprehensive set features fifty-five distinct refrigerator configurations rendered in clean, 2D line work. The library includes a wide variety of models, ranging from compact under-counter units and single-door vertical fridges to large-scale double-door, side-by-side, and French-door professional units. Each block is drawn in a standard front elevation, detailing door handles, internal shelving layouts, and base plinths. The collection provides the necessary variety to accurately represent different kitchen appliance specifications in architectural documentation, ensuring consistency across project drawings. The linework is precise, stripped of unnecessary detail to ensure clarity when scaled in floor plans or elevations.
The download is a 164 KB file containing an AutoCAD drawing (.dwg) drawn in elevation holding 55 separate objects. It opens in AutoCAD, BricsCAD, DraftSight and other DWG-compatible CAD programs, ready to insert as blocks into plans and elevations.
Users can easily import this DWG file into any AutoCAD project. Once loaded, the blocks can be inserted directly into kitchen elevation layouts or floor plans. Because the geometry is standard 2D vector data, it is highly efficient and will not slow down complex drawing files. Architects can place these blocks on a dedicated appliance layer, allowing for easy toggling or global modification of line weights to match the project's specific graphical standards and documentation requirements.