Loading page…
Revit Family
Grey Steel Floor-Standing Ventilation Unit – Zehnder ComfoAir 185
by KATERINA - AIKATERINI PAITAZOGLOU
About this asset
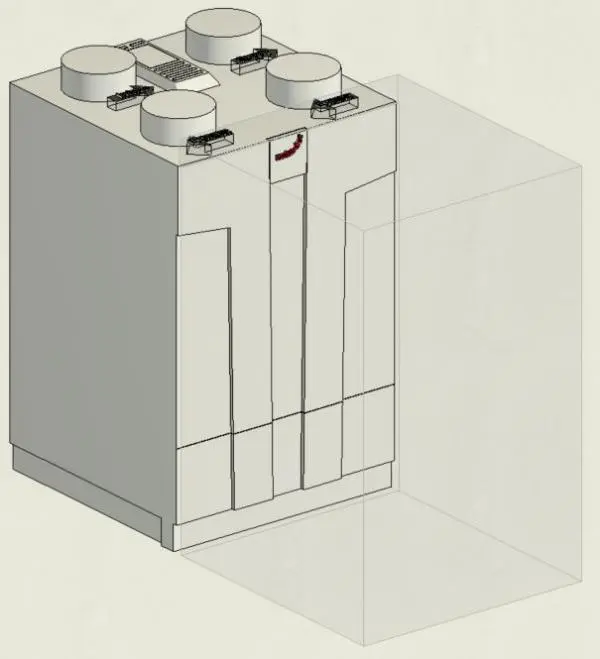
Engineered for residential airflow, this grey steel ventilation unit Revit family provides compact mechanical heat recovery with top duct connections. Constructed as a vertical floor-standing cabinet, the assembly features an off-white and grey sheet steel enclosure with distinct vertical front maintenance panel seams. Four circular spigots project upward from the top plate to interface with supply, extract, exhaust, and outdoor air ducts, marked with directional airflow indicators. A central top grill and upper service badging articulate the casing. In front of the enclosure, an integrated clearance volume boundary projects forward to visualize essential service and maintenance access requirements during layout coordination.
The download is a 1.6 MB file containing a Revit family (.rfa). Load it into a project from the Insert tab with Load Family, then place it like any other component of its category; it schedules and tags with the rest of your model.
MEP engineers can load this native RFA file directly into Revit mechanical layouts to align with distribution runs and riser shafts. The defined top duct connectors allow seamless integration into circular ductwork systems, while the modeled maintenance boundary assists in spatial clash detection against structural columns, partition walls, and adjacent plumbing stacks.
Tailored for residential developments, multi-family apartments, Passivhaus dwellings, and compact utility rooms, this balanced heat recovery unit fits neatly inside plant cupboards, basements, or technical closets. It coordinates effectively alongside domestic hot water cylinders, boilers, manifold cabinets, and acoustic silencers, supporting technical documentation from spatial concept coordination through detailed building services schematics.