Loading page…
Revit Family
Grey Medical Pump Console – Stryker 45L
by Elizabeth Bobyr
About this asset
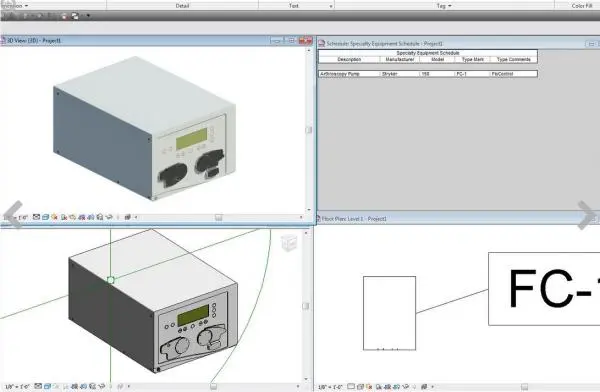
Engineered for clinical healthcare BIM models, this specialized medical pump console Revit family features a front control interface with dual pump ports. The asset models a compact, rectangular benchtop medical device enclosure finished in neutral grey and off-white tones. Its front fascia is recessed within the outer metal chassis and presents a central digital display readout flanked by operational pushbuttons, indicator lights, and two lower mechanical pump interfaces with quick-release levers. Side panels show subtle fastener detailing and clean rectilinear geometry, maintaining an accurate dimensional envelope without unnecessary high-poly mesh density. The geometric configuration reflects standard hospital boom-mounted or cart-mounted clinical instrumentation used during specialized surgical procedures.
The download is a 451 KB file containing a Revit family (.rfa). Load it into a project from the Insert tab with Load Family, then place it like any other component of its category; it schedules and tags with the rest of your model.
As a native Revit specialty equipment family, the component inserts directly into floor plans or onto equipment cart host surfaces. It carries standard identity data and scheduling parameters visible in specialty equipment schedules, allowing precise tagging and quantity takeoff. Clean 2D plan linework displays correctly across coarse, medium, and fine detail levels, ensuring crisp floor layout drawings and coordination sections without cluttering clinical MEP clearance views.