Loading page…
3D Scene
Contemporary Grey and Walnut Open-Plan Interior Scene
by Elizabeth Bobyr
About this asset
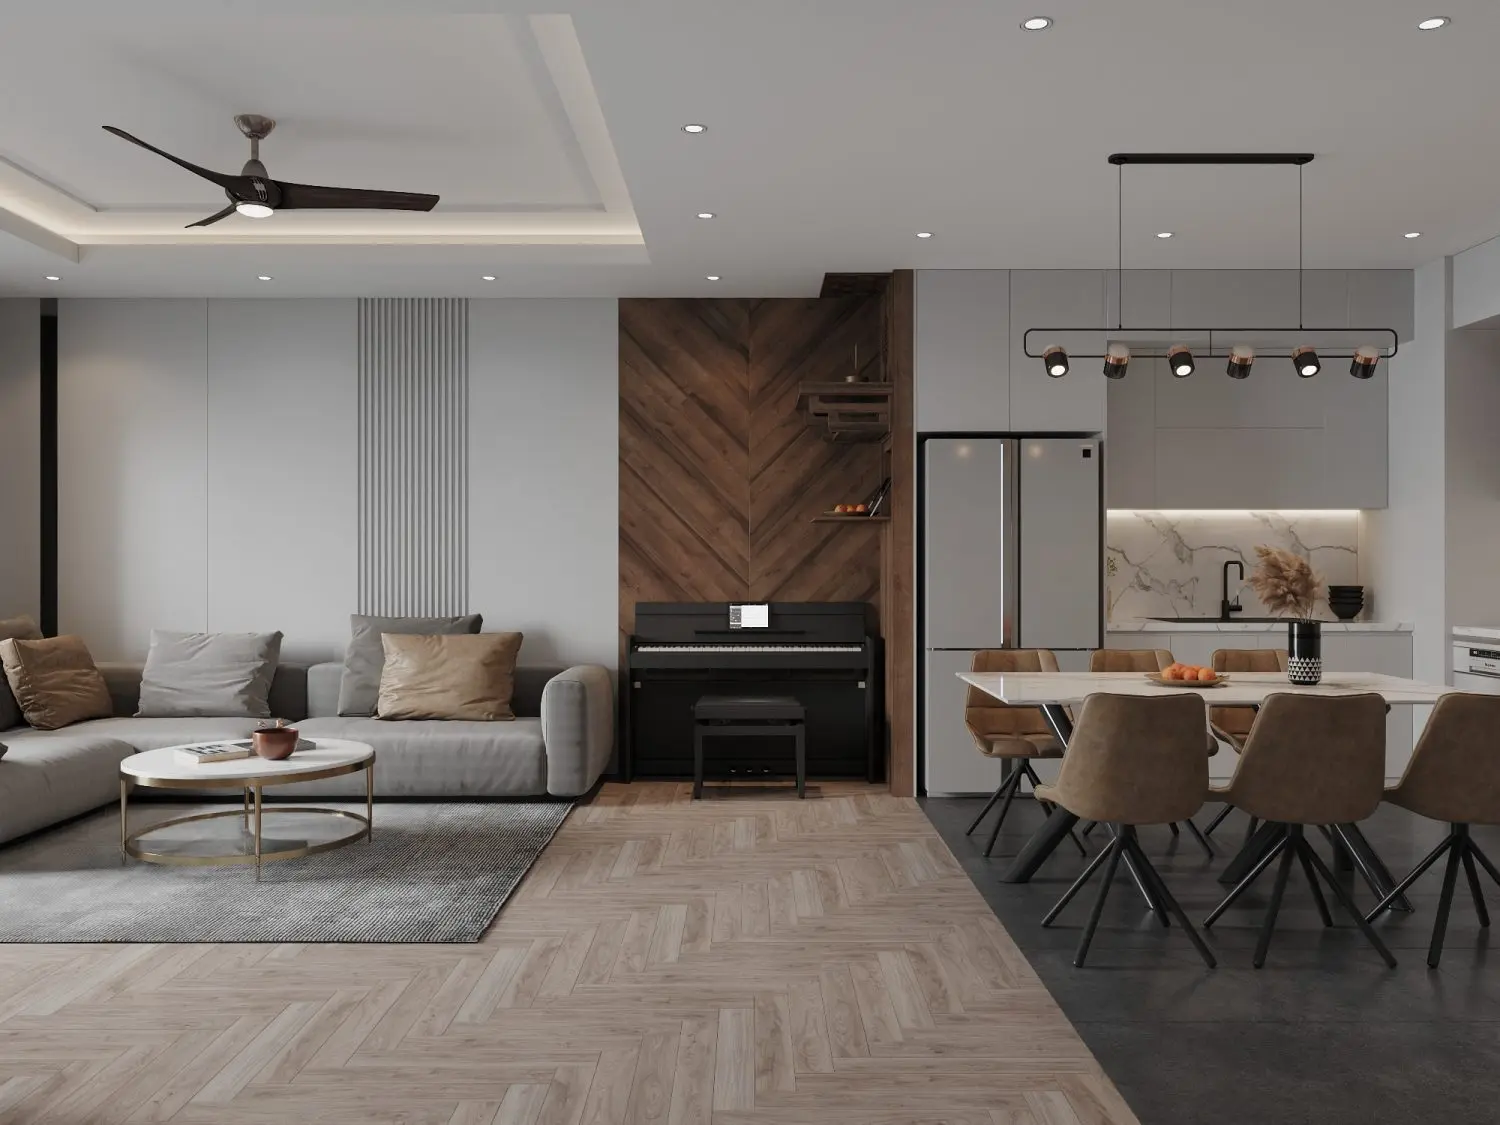
This contemporary open-plan interior scene for 3ds Max features a balanced living and dining area with warm walnut accents and a sleek grey palette. The space integrates a lounge, dining area, and kitchen into one cohesive flow. A large grey sectional sofa sits on a coordinating rug, facing a central coffee table with a marble top and brass base. The transition to the kitchen is marked by a striking herringbone timber floor that contrasts with the dark tiled dining zone. A piano is nestled into a feature wall clad in vertical walnut panelling. The kitchen cabinetry is minimalist and handleless in a matte grey finish, complemented by a marble-effect backsplash and a modern linear pendant light above the dining table.
The download is a 237 MB compressed archive containing the native 3ds Max (.max) scene. Open it in 3ds Max; for other programs, export to FBX or OBJ from 3ds Max first.
As a pre-assembled 3ds Max scene, this asset is designed for immediate integration into larger architectural projects. Users can easily adjust the camera angles to suit specific view requirements or swap out individual furniture components while maintaining the established lighting and material setup. The scene is organized to facilitate efficient editing, allowing for quick modifications to textures or lighting intensity using standard render engine workflows. It serves as an effective base for high-quality interior visualisations, providing a complete spatial layout that requires minimal preparation before rendering.