Loading page…
Revit Family
Grey Industrial Chop Saw Workbench
by Yajata Isnagar
About this asset
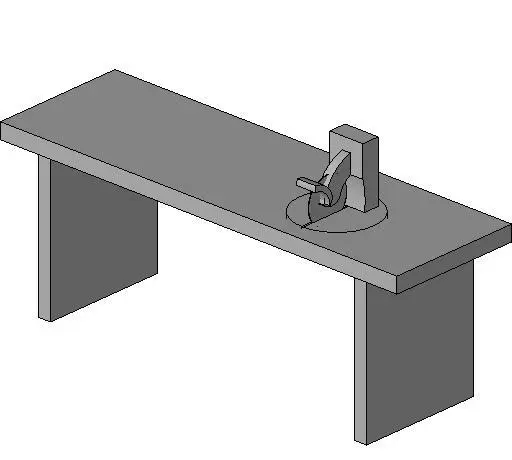
This chop saw workstation Revit family features an integrated cutting saw assembly mounted flush upon an extended utilitarian grey bench. Comprising an elongated rectangular worktop supported by two solid vertical end panels, the unit creates an open base format suited for trade environments. Toward one side of the surface, a detailed miter saw apparatus features a circular inset base plate, a rear vertical pivot column, an angled saw arm, a blade housing, and an ergonomic top handle. Rendered in monochromatic grey tones with crisp polygonal profiling, the assembly accurately communicates the envelope, operating clearance, and basic operator interface of an active cutting station without excessive polycount.
The download is a 184 KB file containing a Revit family (.rfa). Load it into a project from the Insert tab with Load Family, then place it like any other component of its category; it schedules and tags with the rest of your model.
In Revit, this specialty equipment family loads directly into active projects to plan operational spaces and safety envelopes. The component hosts easily to levels or finished floor slabs, maintaining smooth navigation in plans, sections, and 3D views. Materials can be mapped through family type parameters or object styles to conform with firm presentation standards or specific workshop finish schedules.
Ideal for manufacturing plants, technical education workshops, carpenter trade shops, construction site setup plans, and commercial back-of-house utility zones. Architects and space planners sourcing a chop saw table, miter saw station, or industrial workbench can integrate this element into equipment schedules and layout packages. It aligns naturally alongside heavy shelving, material storage racks, and task lighting fixtures to deliver comprehensive fabrication facility designs.