Loading page…
Revit Family
Freestanding Timber Calisthenics Pull-Up Bar
by Katie Kwok
About this asset
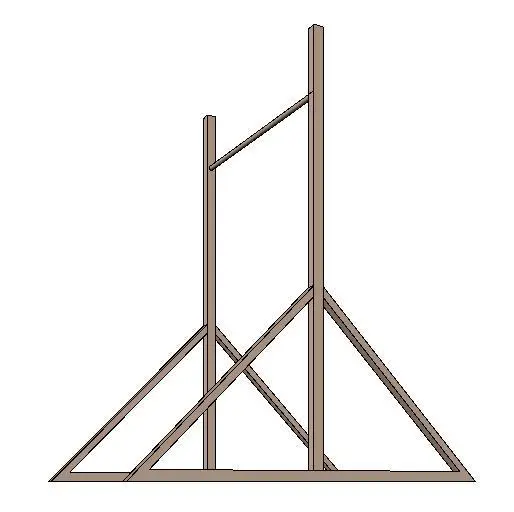
A freestanding calisthenics pull-up bar Revit family featuring square upright timber posts, diagonal base bracing, and a steel crossbar. The assembly consists of two vertical square posts set at different heights, bridged near the top by a cylindrical horizontal chin-up bar. Lateral stability is achieved through paired angled diagonal braces extending down to ground-level runners on either side, forming rigid triangular base supports. All structural framing elements exhibit clean square profiles with a muted timber finish, while the circular grab bar presents a contrasting steel appearance. Clean geometric lines allow for rapid spatial layout while maintaining clear functional clearances in both orthogonal views and three-dimensional representations.
The download is a 195 KB file containing a Revit family (.rfa). Load it into a project from the Insert tab with Load Family, then place it like any other component of its category; it schedules and tags with the rest of your model.
Load this native RFA component into Revit project environments under specialty equipment or site amenities. As a standalone floor-hosted fixture, it places directly onto ground surfaces, exterior floor slabs, or terrain pads. Assign native material parameters to adjust post finishes or the steel bar texture to match landscape specifications or gym equipment schedules.
Ideal for public park designs, community recreation zones, military training courses, school sports grounds, and outdoor calisthenics parks. It equally suits residential backyard gyms and commercial fitness outdoor courtyards during schematic design and construction documentation phases. Designers can pair this chin-up apparatus with parallel dip bars, rubber safety surfacing, park benches, and perimeter fencing when planning fitness trails or municipal open space layouts.