Loading page…
3D Model
Traditional Asian Gate and Roof Structure Set
by Katie Kwok
About this asset
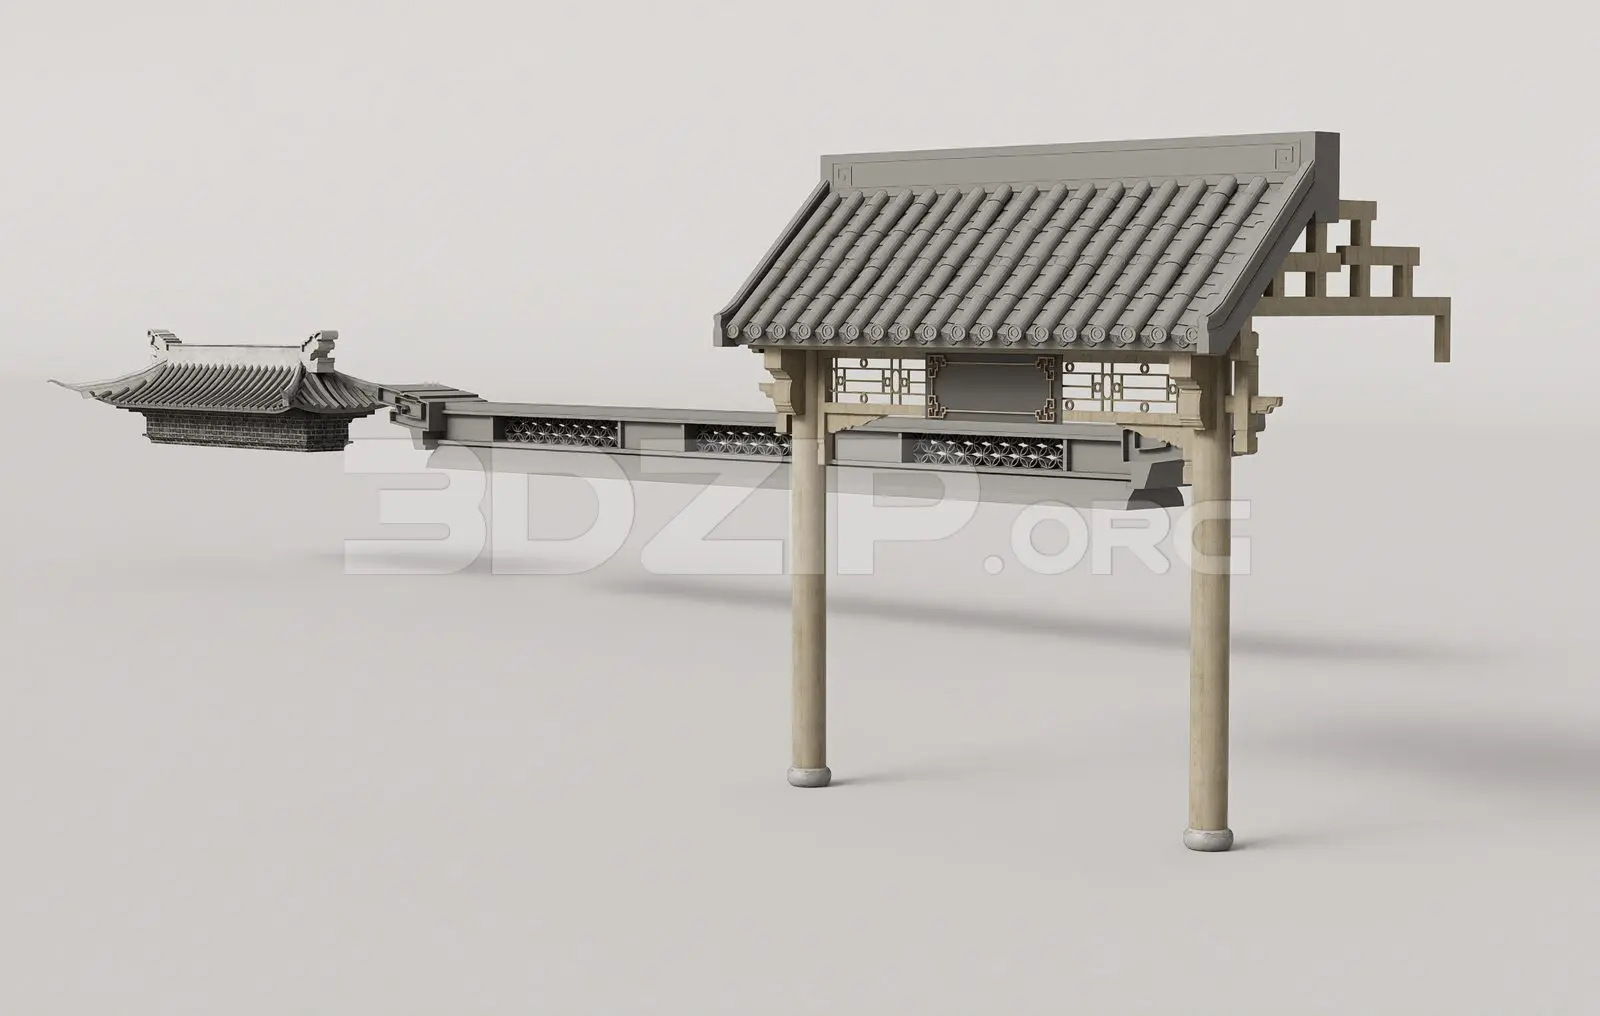
This 3ds Max set features traditional Asian gate and roof structures, showcasing intricate timber detailing and tiled roof elements. This collection comprises two distinct architectural components: a formal gateway structure and a secondary roof section. The gateway is defined by twin timber columns supporting a gabled roof with traditional curved eaves and grey ceramic tiles. It includes decorative timber lattice screens and a central horizontal panel, characteristic of classical East Asian design. The second element is a smaller, extended roof section featuring similar tile work and ornate eaves. Both pieces demonstrate a high level of craftsmanship, with visible joinery details and authentic proportions typical of historical timber-frame construction techniques.
The download is a 17.7 MB compressed archive containing the native 3ds Max (.max) model holding 2 separate objects. Open it in 3ds Max; for other programs, export to FBX or OBJ from 3ds Max first.
In 3ds Max, these elements are provided as modular components suitable for architectural visualisation. Users should check the pivot points upon insertion to ensure accurate placement on site plans or landscape scenes. The timber and tile components are typically organised by material ID, allowing for straightforward texture mapping or adjustment of wood grain orientation. When integrating into larger master-planning projects, these models can be scaled to fit specific site constraints while maintaining the integrity of the detailed timber lattice work.