Loading page…
Revit Family
Faceted Corner Wedge Range Hood
by Melanie Halyn Pak
About this asset
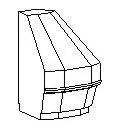
This faceted wedge corner hood Revit family provides a specialised specialty equipment component for kitchen ventilation layouts. The component features a polygonal wedge profile tailored for corner or angled installations. Its upper volume consists of a sharply sloped, faceted canopy that transitions into a distinct horizontal reveal and trim band. Below the intermediate trim, the lower housing tapers downward with corresponding multi-paneled facets, terminating at a recessed bottom profile. Clean geometric linework defines the perimeter faces, creating an efficient low-polygon solid form suitable for schematic equipment planning, spatial coordination, and clearance validation without excessive parametric overhead or complex surface curvature.
The download is a 72 KB file containing a Revit family (.rfa). Load it into a project from the Insert tab with Load Family, then place it like any other component of its category; it schedules and tags with the rest of your model.
Designed for streamlined coordination, this native Revit family loads directly into standard project environments under Specialty Equipment. Users can align and place the geometry against intersecting corner walls or cabinetry assemblies using standard reference planes. The lightweight solid model facilitates fast regeneration in floor plans, interior elevations, and section views while allowing custom material assignment parameters to be applied across the exterior surfaces for consistent architectural and MEP schedules.
Engineered for spatial coordination in residential kitchens, commercial food service facilities, and compact hospitality suites, this corner wedge unit addresses atypical layout conditions where standard rectangular hoods cannot fit. It pairs naturally with corner ranges, cooktops, custom cabinetry, and casework soffits in design development documentation. Planners frequently utilize this Revit asset when resolving angled corner cooking stations, ventilation envelope studies, and functional specialty equipment clearances across concept and schematic design phases.