Loading page…
Revit Family
Contemporary Induction Cooktop with Downdraft Vent – Wolf CT361-S
by David Freeland
About this asset
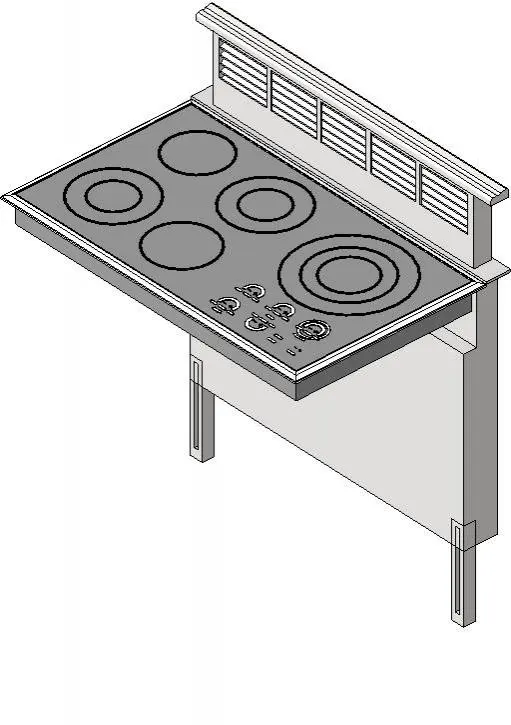
Featuring a five-burner layout and integrated rear ventilation, this modern cooktop Revit family models a drop-in induction appliance unit. The assembly depicts a flush or slim-profile drop-in cooktop paired with a telescoping downdraft exhaust hood positioned directly along the rear edge. Across the primary glass ceramic surface, five distinct heating zones are marked with circular delineations, including dual concentric rings on the oversized right-hand burner. Dial controls and indicator graphics cluster near the front edge for ergonomic operation. Behind the cooking surface, the downdraft housing showcases multi-panel slotted intake grilles atop a concealed under-counter mechanical body, providing accurate physical clearances for surrounding cabinetry and base units.
The download is a 788 KB file containing a Revit family (.rfa). Load it into a project from the Insert tab with Load Family, then place it like any other component of its category; it schedules and tags with the rest of your model.
In Revit, this specialty equipment family inserts directly into countertop and casework layouts, establishing clearances within island or perimeter millwork. Designers can coordinate under-counter cabinetry voids and duct pathways with mechanical contractors early in design development. Subcategory assignments allow clean visibility control between schematic documentation, enlarged kitchen plans, and shaded axonometric presentations without unnecessary linework clutter.
Designed primarily for upscale residential kitchens, luxury penthouses, and bespoke hospitality suites, this appliance fits seamlessly within kitchen islands where overhead hoods would obstruct sightlines. It coordinates effortlessly with stone countertops, integrated under-counter drawers, and architectural joinery. Specifiers seeking an induction cooktop, downdraft extract system, or built-in range unit can deploy this model for accurate kitchen spatial coordination, equipment scheduling, and technical documentation.