Loading page…
Revit Family
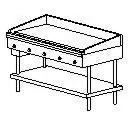
Commercial Stainless Steel Griddle on Stand
by Rafa Tarabichi
About this asset
This commercial flat top griddle Revit family provides food service equipment geometry with splash guards and an integrated lower storage stand. Commercial kitchen flat top griddle assembly consisting of a wide cooking surface enclosed by three raised splash guard sides. A front fascia panel houses multiple manual control dials along with a drip tray or grease gutter zone. The cooking unit is mounted directly atop an open equipment stand supported by four cylindrical steel legs and includes a perimeter-braced bottom shelf for utensil or pan storage. Clean rectangular proportions and practical commercial detailing make the assembly clear in both plan view layouts and spatial coordinating sections.
The download is a 102 KB file containing a Revit family (.rfa). Load it into a project from the Insert tab with Load Family, then place it like any other component of its category; it schedules and tags with the rest of your model.
Load the RFA file into Autodesk Revit project templates as Specialty Equipment or Food Service Equipment. The freestanding component can be positioned along a commercial cooking line, under ventilation canopies, or against kitchen boundary walls. Users can assign custom project materials to the stainless steel frame and griddle plate subcategories to match technical specifications and standard equipment schedules.
Intended for back-of-house commercial food service layouts, this unit is well suited for restaurant designs, hotel kitchen planning, institutional cafeterias, catering facilities, and culinary training centres. It coordinates seamlessly with stainless steel prep tables, exhaust hoods, deep fryers, and range suites. Food service planners and MEP engineers can use this asset during schematic space allocation through detailed design documentation.