Loading page…
Revit Family
Commercial Refrigerated Island Display Case – Hillphoenix OIM
by Daniel Hsu
About this asset
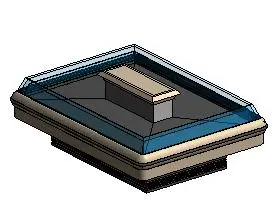
Commercial refrigerated island merchandiser modeled as a native Revit family, featuring perimeter glass panels and a recessed base for retail grocery layouts. The unit presents an open island display configuration engineered for central floor placement. A heavy-duty rectangular base with a recessed black toe-kick supports an expansive lower perimeter bumper in light beige. Angled glass shields enclose the display zone around all four perimeter edges, providing clear customer sightlines into the refrigerated well. A stepped longitudinal centre pedestal rises from the interior basin to support tiered merchandise display or mechanical supply ducting. Exterior geometry reflects industrial food-service standards with hard bumper corners and durable metallic body casing.
The download is a 543 KB file containing a Revit family (.rfa). Load it into a project from the Insert tab with Load Family, then place it like any other component of its category; it schedules and tags with the rest of your model.
Load this component directly into Revit project templates under the Specialty Equipment or Food Service categories. As a floor-standing asset, it snaps readily to level datum lines and aligns with supermarket aisle grids. Assign family materials to coordinate bumper colours and casing trims with interior branding palettes, or integrate it into equipment schedules for MEP rough-in coordination.
Engineered primarily for retail supermarket layouts, grocery stores, deli halls, and commercial food courts. The open merchandising form provides full 360-degree customer access, making it suited for central floor runs, deli self-service islands, or grab-and-go packaged food aisles during schematic store planning and detailed construction documentation phases.