Loading page…
CAD Drawing
Classical Architectural Column and Ornament Detail Set
by Daniel Hsu
About this asset
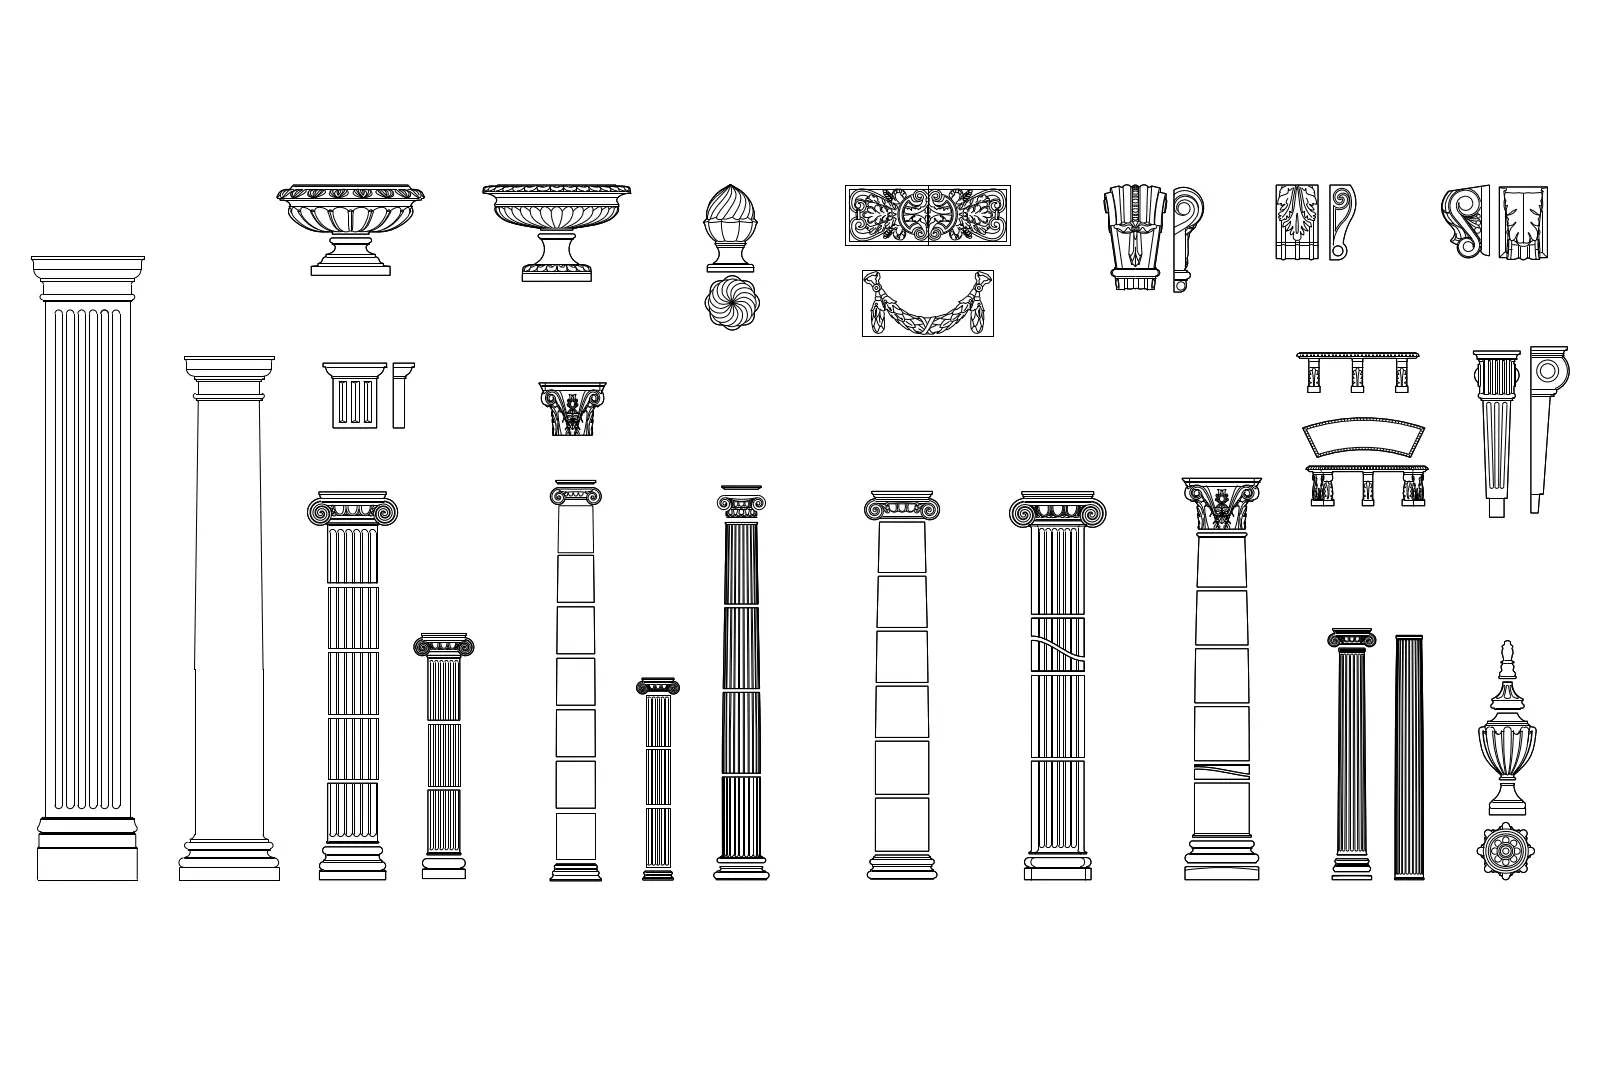
This comprehensive AutoCAD drawing set features various classical columns, capitals, and ornamental motifs for architectural design. This 2D CAD library comprises a wide selection of classical architectural elements, including various column styles, ornate capitals, and decorative urns or finials. The collection provides elevation views of fluted and smooth shafts, segmented columns, and detailed capital profiles. Additionally, the set includes ornamental panels, swags, and scroll-work motifs suitable for cornices or friezes. Each element is drafted with clean, precise linework, maintaining accurate proportions across different scales. The geometric consistency allows for seamless integration into classical or neoclassical design documentation, providing a robust resource for drafting traditional facades, interior porticos, or decorative masonry details.
The download is a 696 KB file containing an AutoCAD drawing (.dwg) drawn in all views. It opens in AutoCAD, BricsCAD, DraftSight and other DWG-compatible CAD programs, ready to insert as blocks into plans and elevations.
Professionals can efficiently integrate these 2D blocks into AutoCAD projects by using the DesignCenter or by copying elements directly between DWG files. The blocks are organised for easy insertion, allowing designers to scale or rotate components to match specific project dimensions. By maintaining these assets in a dedicated library file, users can quickly reference standard classical motifs, ensuring consistency in detail quality across multiple sheets, elevations, and sections without the need for repetitive manual drafting of complex ornamental profiles.