Loading page…
Revit Family
Commercial Refrigerated Display Case – Hillphoenix ON2UM
by Michael Rosen
About this asset
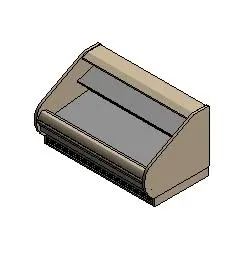
Engineered for grocery layouts, this commercial refrigerated display case Revit family features a curved service profile with an open multi-tier deck. The fixture exhibits a commercial service merchandiser envelope characterized by solid side gables, a sloped front edge bumper, and a stepped display cavity. Finished in neutral beige casework with contrasting grey interior surfaces, the unit incorporates an angled upper deck alongside a deeper primary presentation base. A low-profile lower intake louver runs along the bottom front perimeter, grounding the cabinet assembly. Clean geometric contours and simplified external surfaces define the model, representing essential physical clearances, product presentation zones, and base kickplate boundaries required for commercial refrigeration equipment.
The download is a 635 KB file containing a Revit family (.rfa). Load it into a project from the Insert tab with Load Family, then place it like any other component of its category; it schedules and tags with the rest of your model.
Delivered as a native Revit specialty equipment family (.rfa), this floor-standing component places directly onto project levels or floor slabs. Architects and food service consultants can align the unit against back-of-house partitions or array multiple modules into continuous service deli runs. Geometry is optimized for project coordination, allowing clean interference checking, visual elevations, and accurate scheduling within specialty equipment, refrigeration, or fixture schedules without adding excessive polygon overhead.